Complete Commercial Strip-Out and Structural Fit-Out
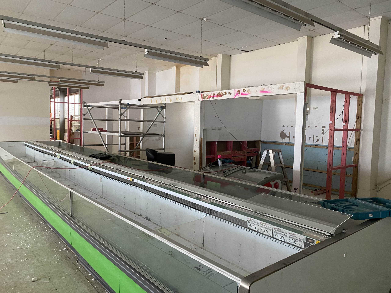
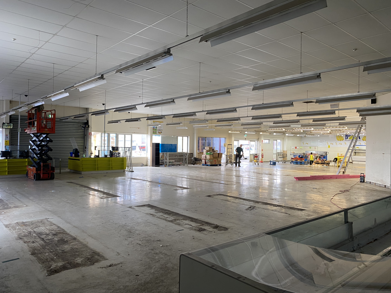
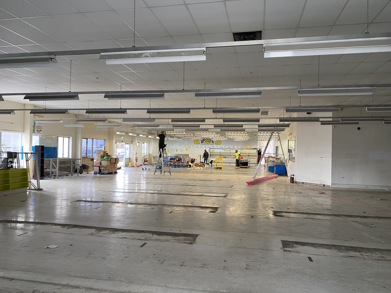
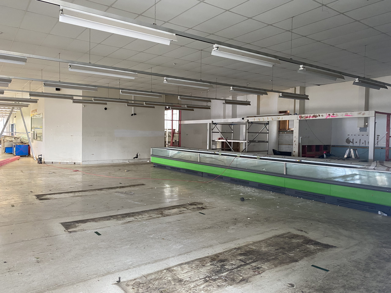
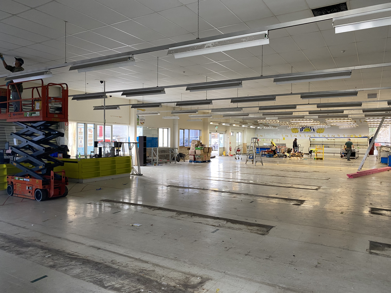
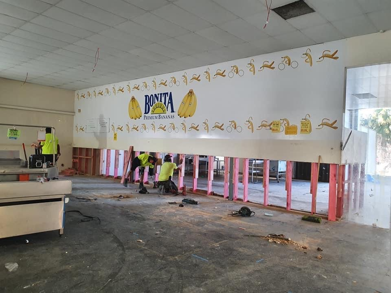
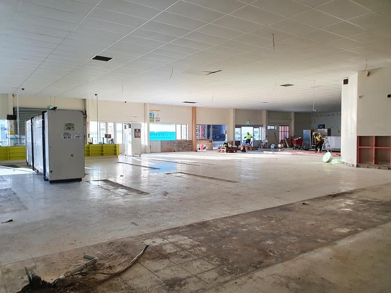
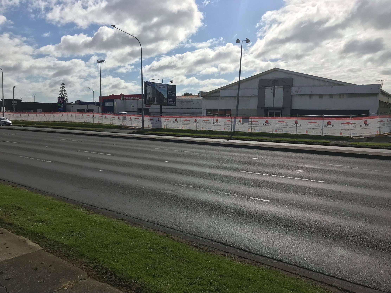
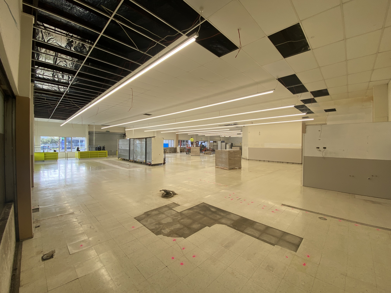
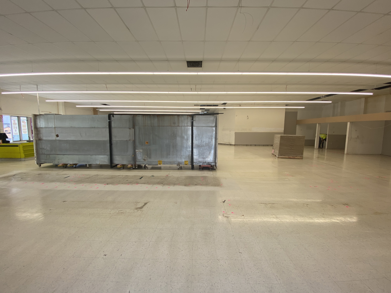
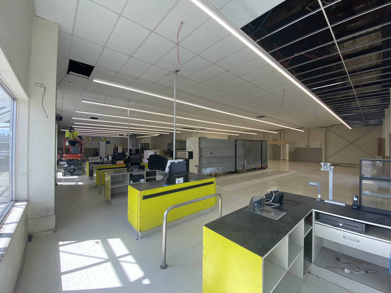
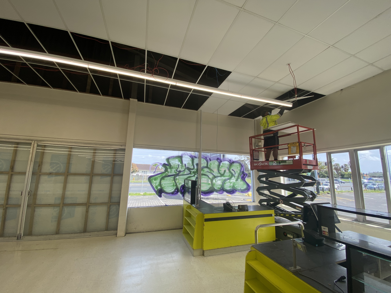
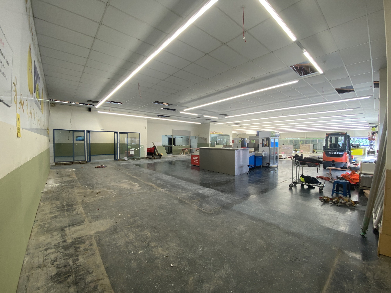
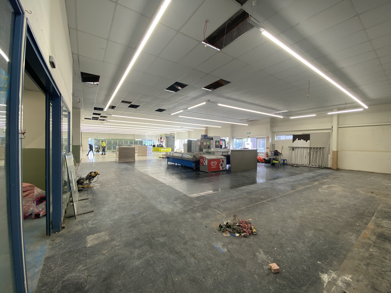
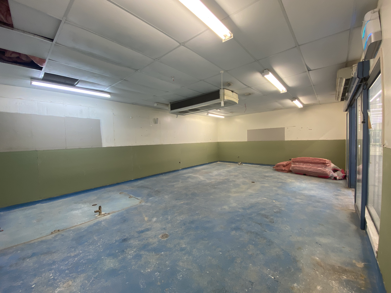
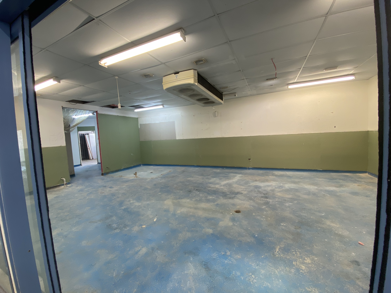
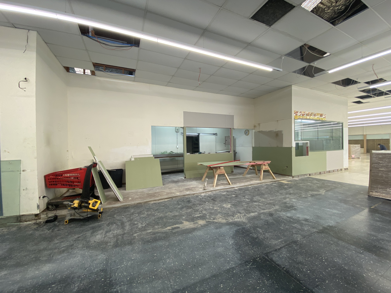
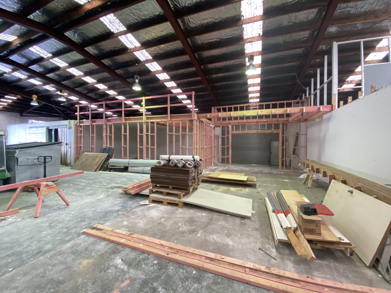
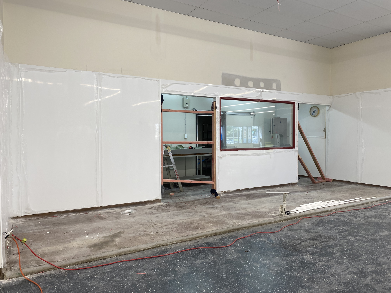
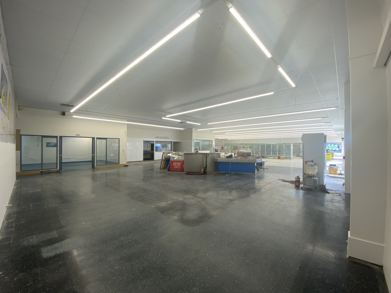
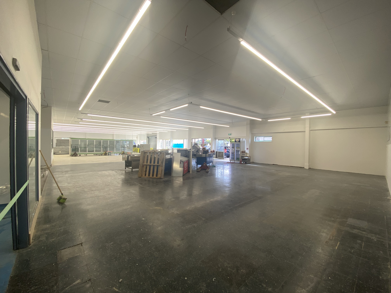
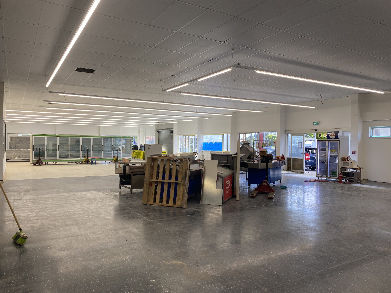
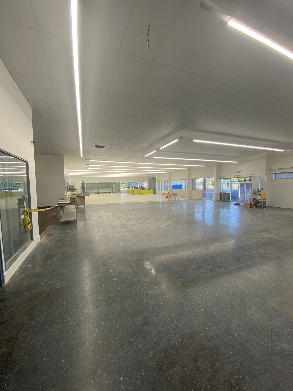
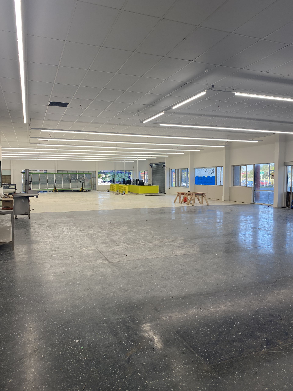
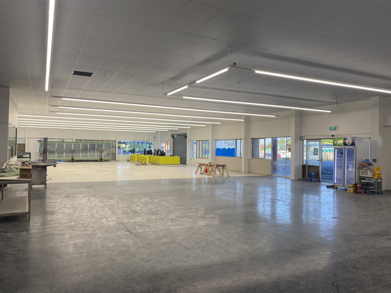
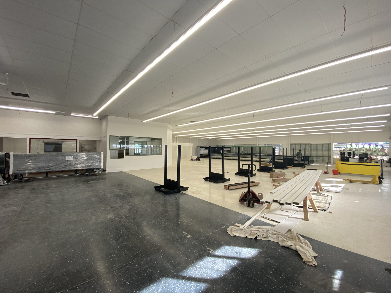
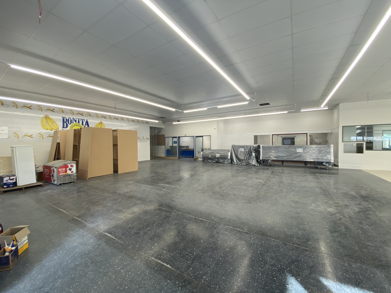
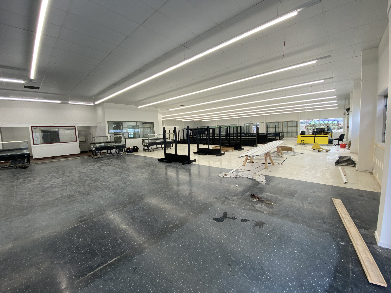
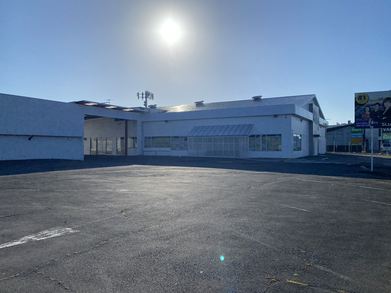
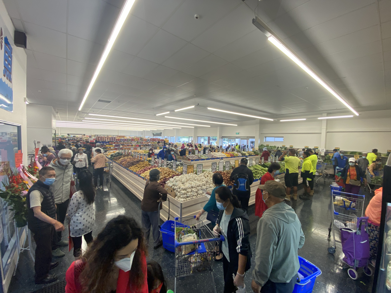
A total commercial renovation requires a clean structural slate to support new retail demands. For the Tai Ping supermarket in Pakuranga, we carried out a complete strip-out of the existing interior. Our team cleared the site back to the primary structural steel framework and concrete slab. We then managed the full interior rebuild, constructing extensive timber and steel partition walls to enclose new utility zones, cold storage areas, and retail aisles. We also built a large structural bulkhead above the service counters to accommodate commercial-grade plumbing and electrical systems.
Specialised Retail Installations and Exterior Extension
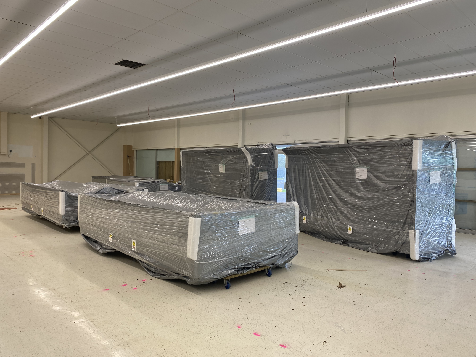
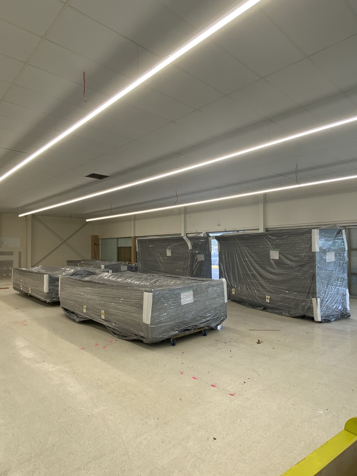
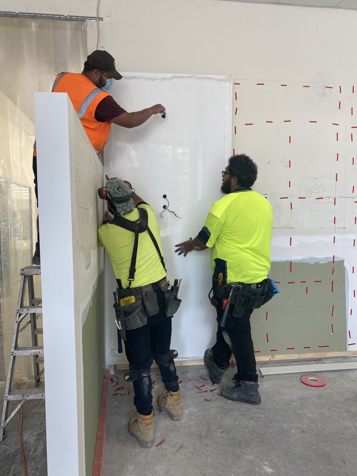
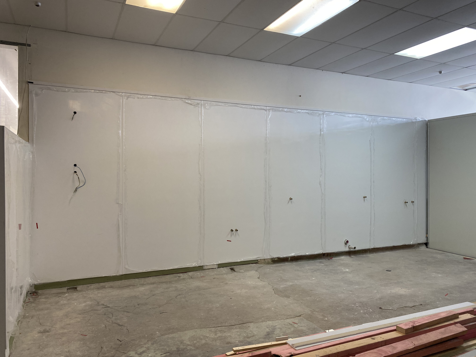
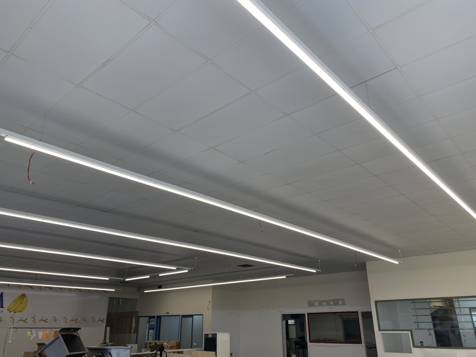
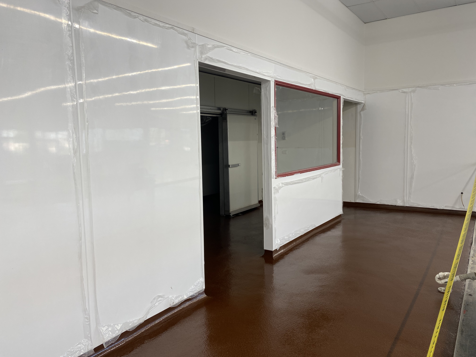
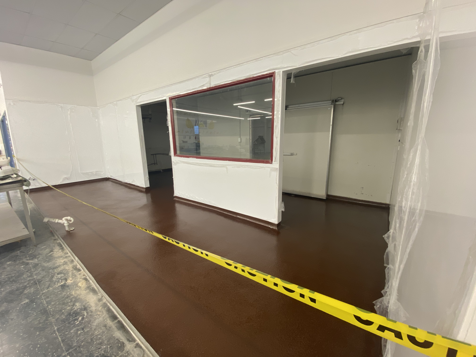
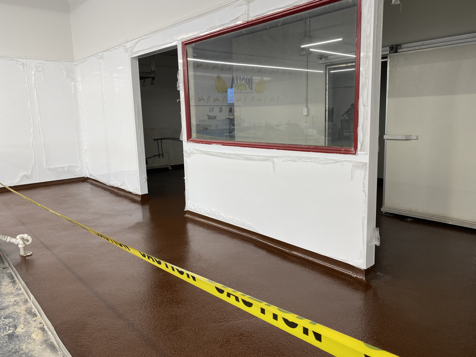
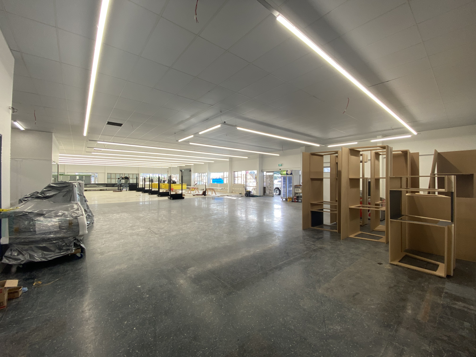
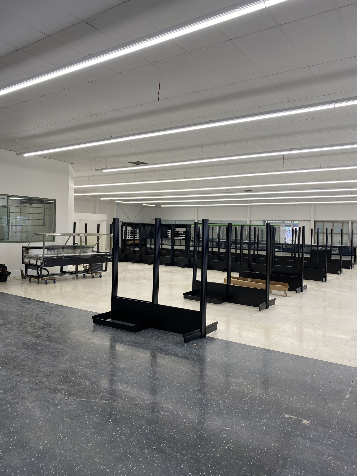
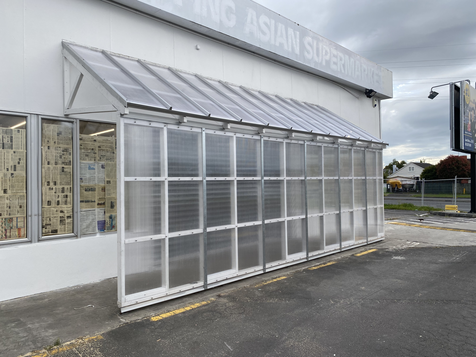
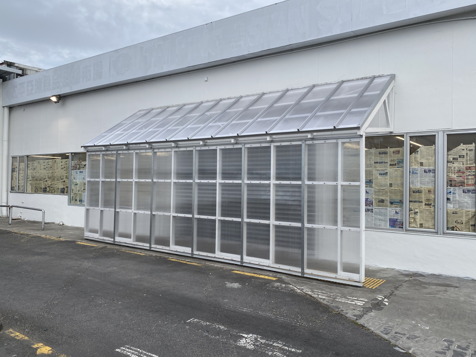
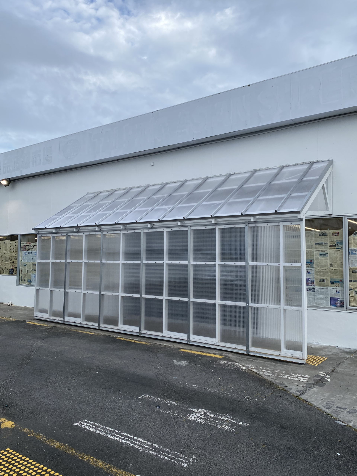
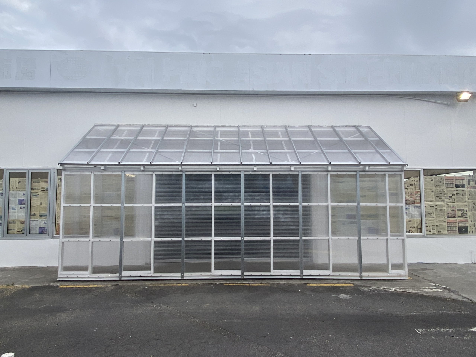
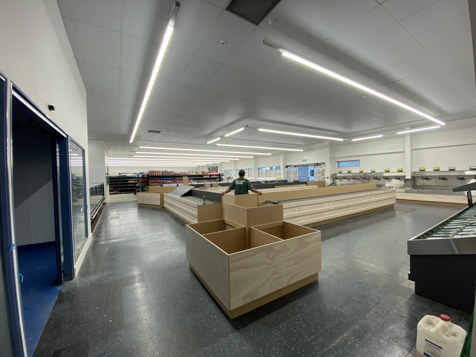
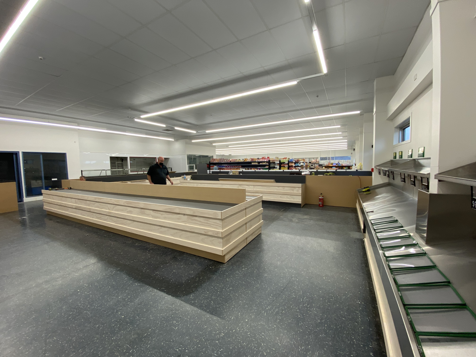
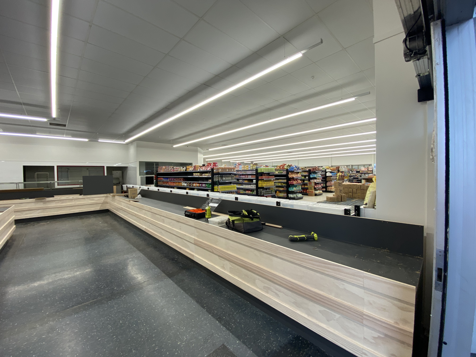
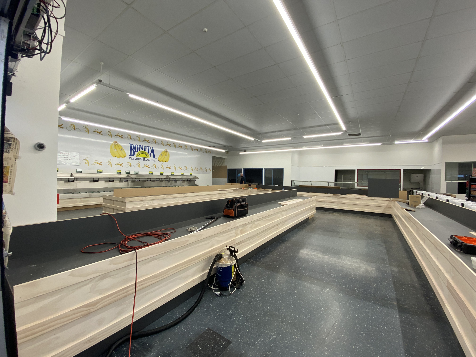
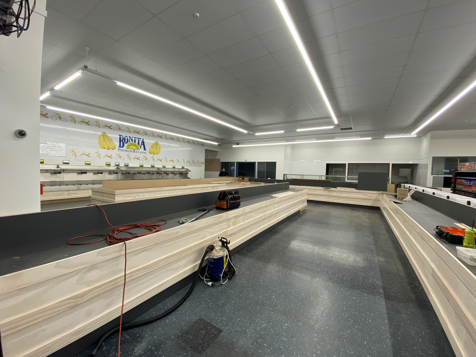
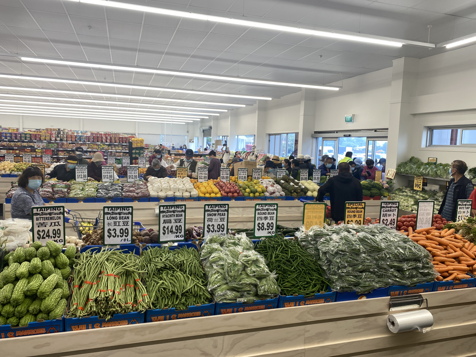
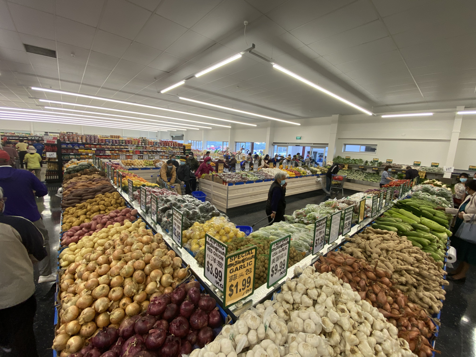
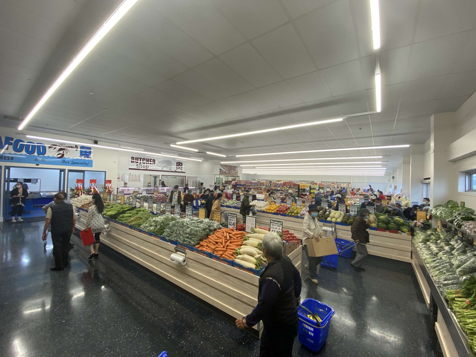
Managing a high-volume supermarket build requires specialised finishes. We installed custom white panelling across the interior walls to meet strict commercial hygiene standards in the produce and butchery sectors. Across the main retail floor, we built extensive custom timber display units and integrated long-run LED lighting channels into the newly suspended ceiling grid. On the exterior, we constructed a robust structural glass-and-aluminium awning system over the main entrance to protect high-traffic customer access points.
- Full commercial demolition and interior strip-out of the existing building
- Construction of heavy-duty partition framing and structural bulkheads
- Installation of custom timber retail displays and integrated LED ceiling grids
- Construction of a structural glass and aluminium entrance awning system