Structural Foundation and Site Preparation
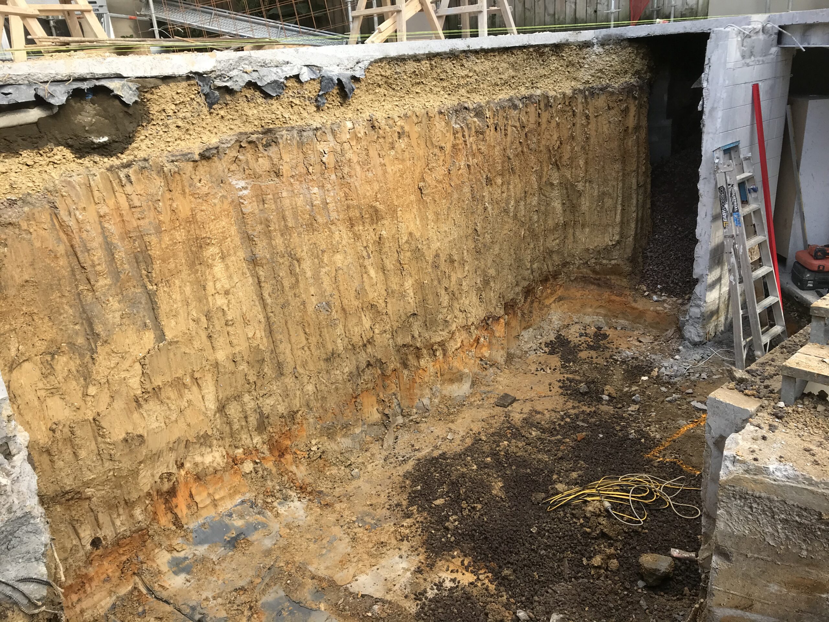
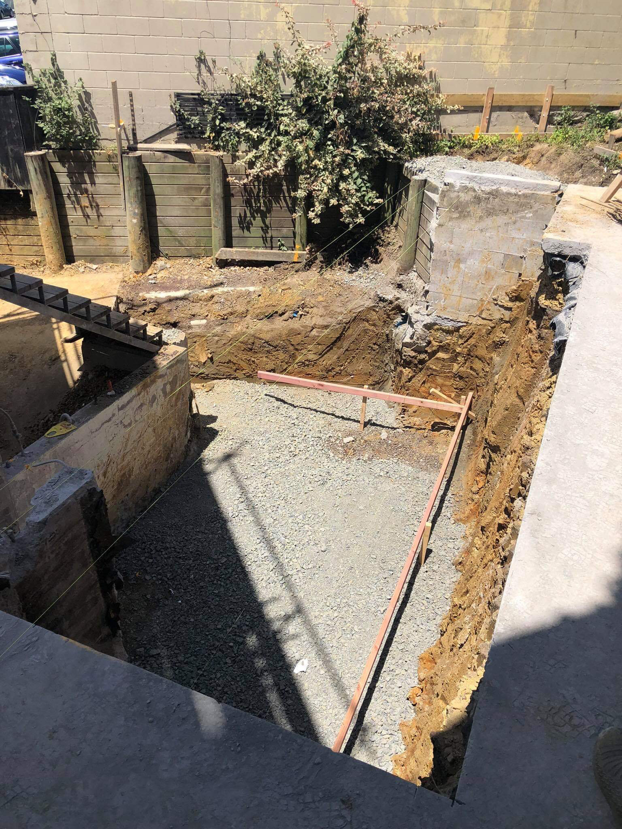
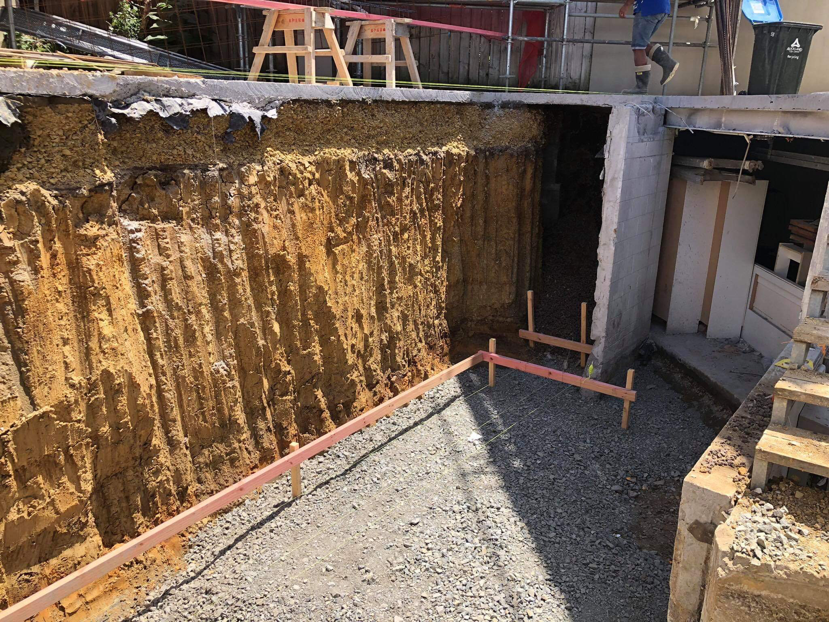
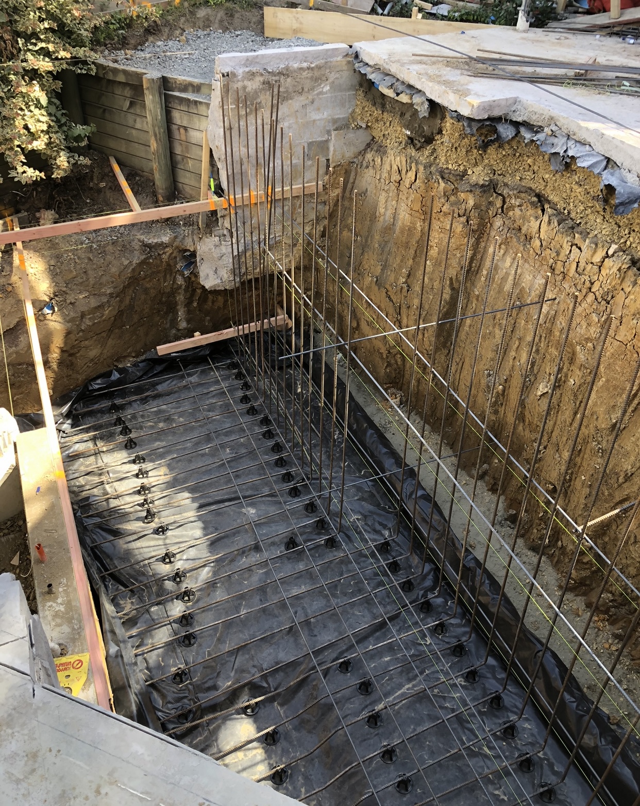
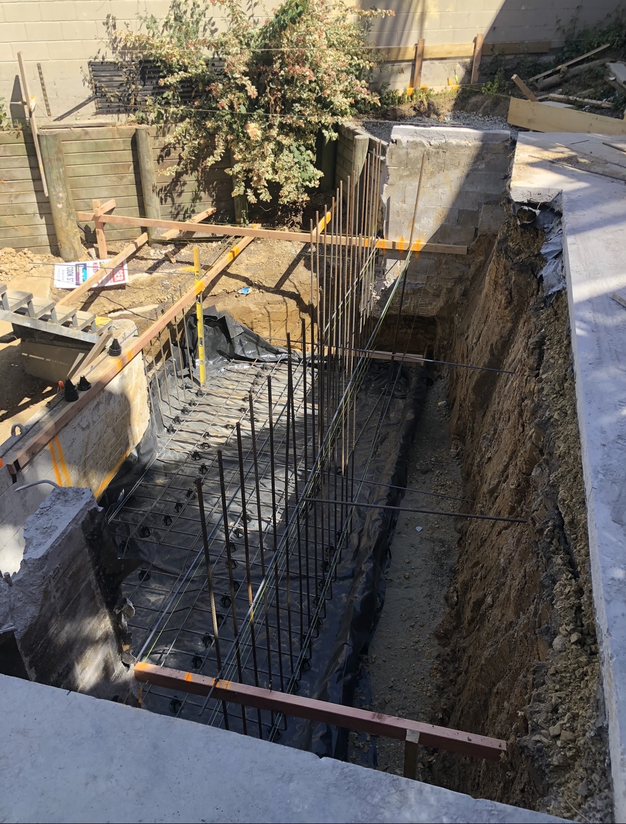
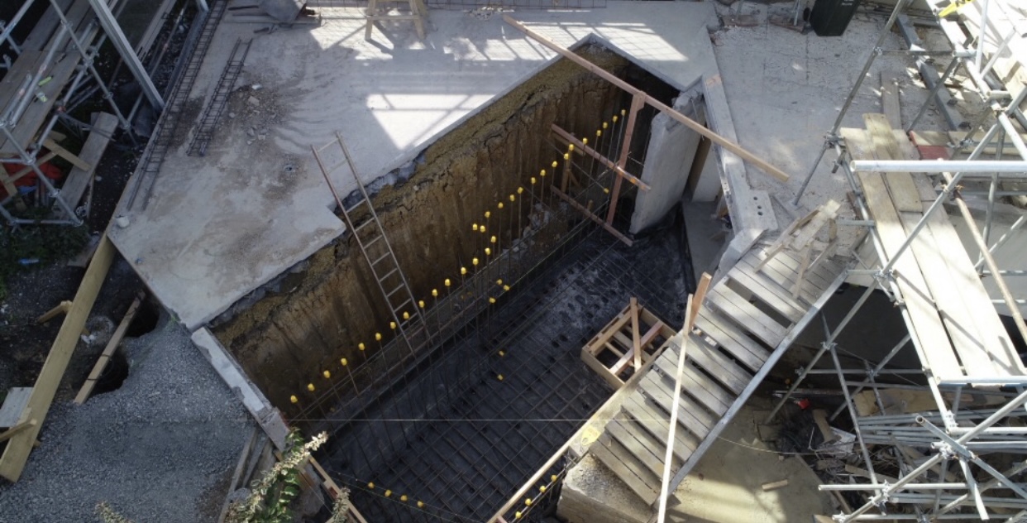
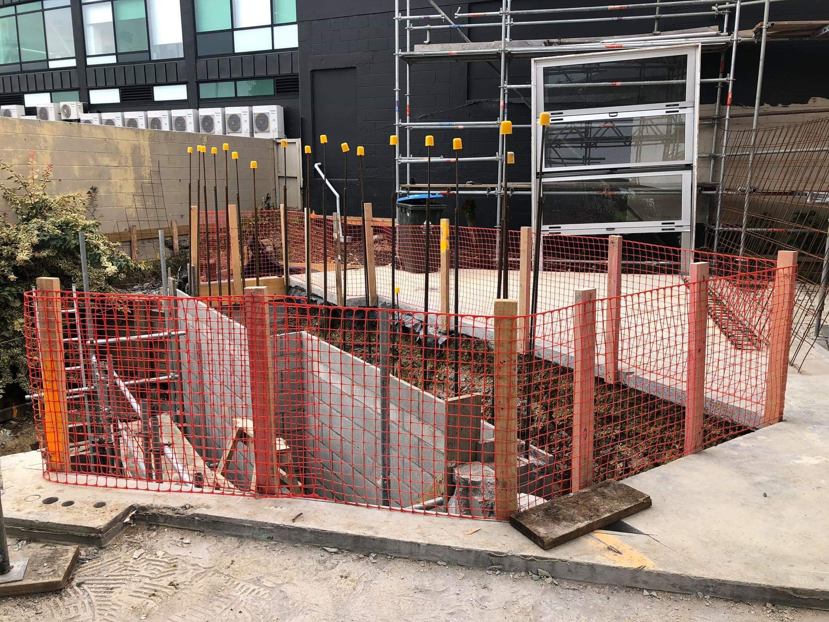
Securing the footprint for a multi-story build demands accurate and intensive groundworks. On this Scarborough project, we managed the critical site preparation and primary foundation stages for a three-story townhouse. The scope required deep excavation into hard clay and earth to accommodate a large basement footprint and a dedicated elevator pit. The depth of the cut required strict management of the surrounding retaining structures and property boundaries to ensure a safe working site.
Concrete Construction and Reinforcement
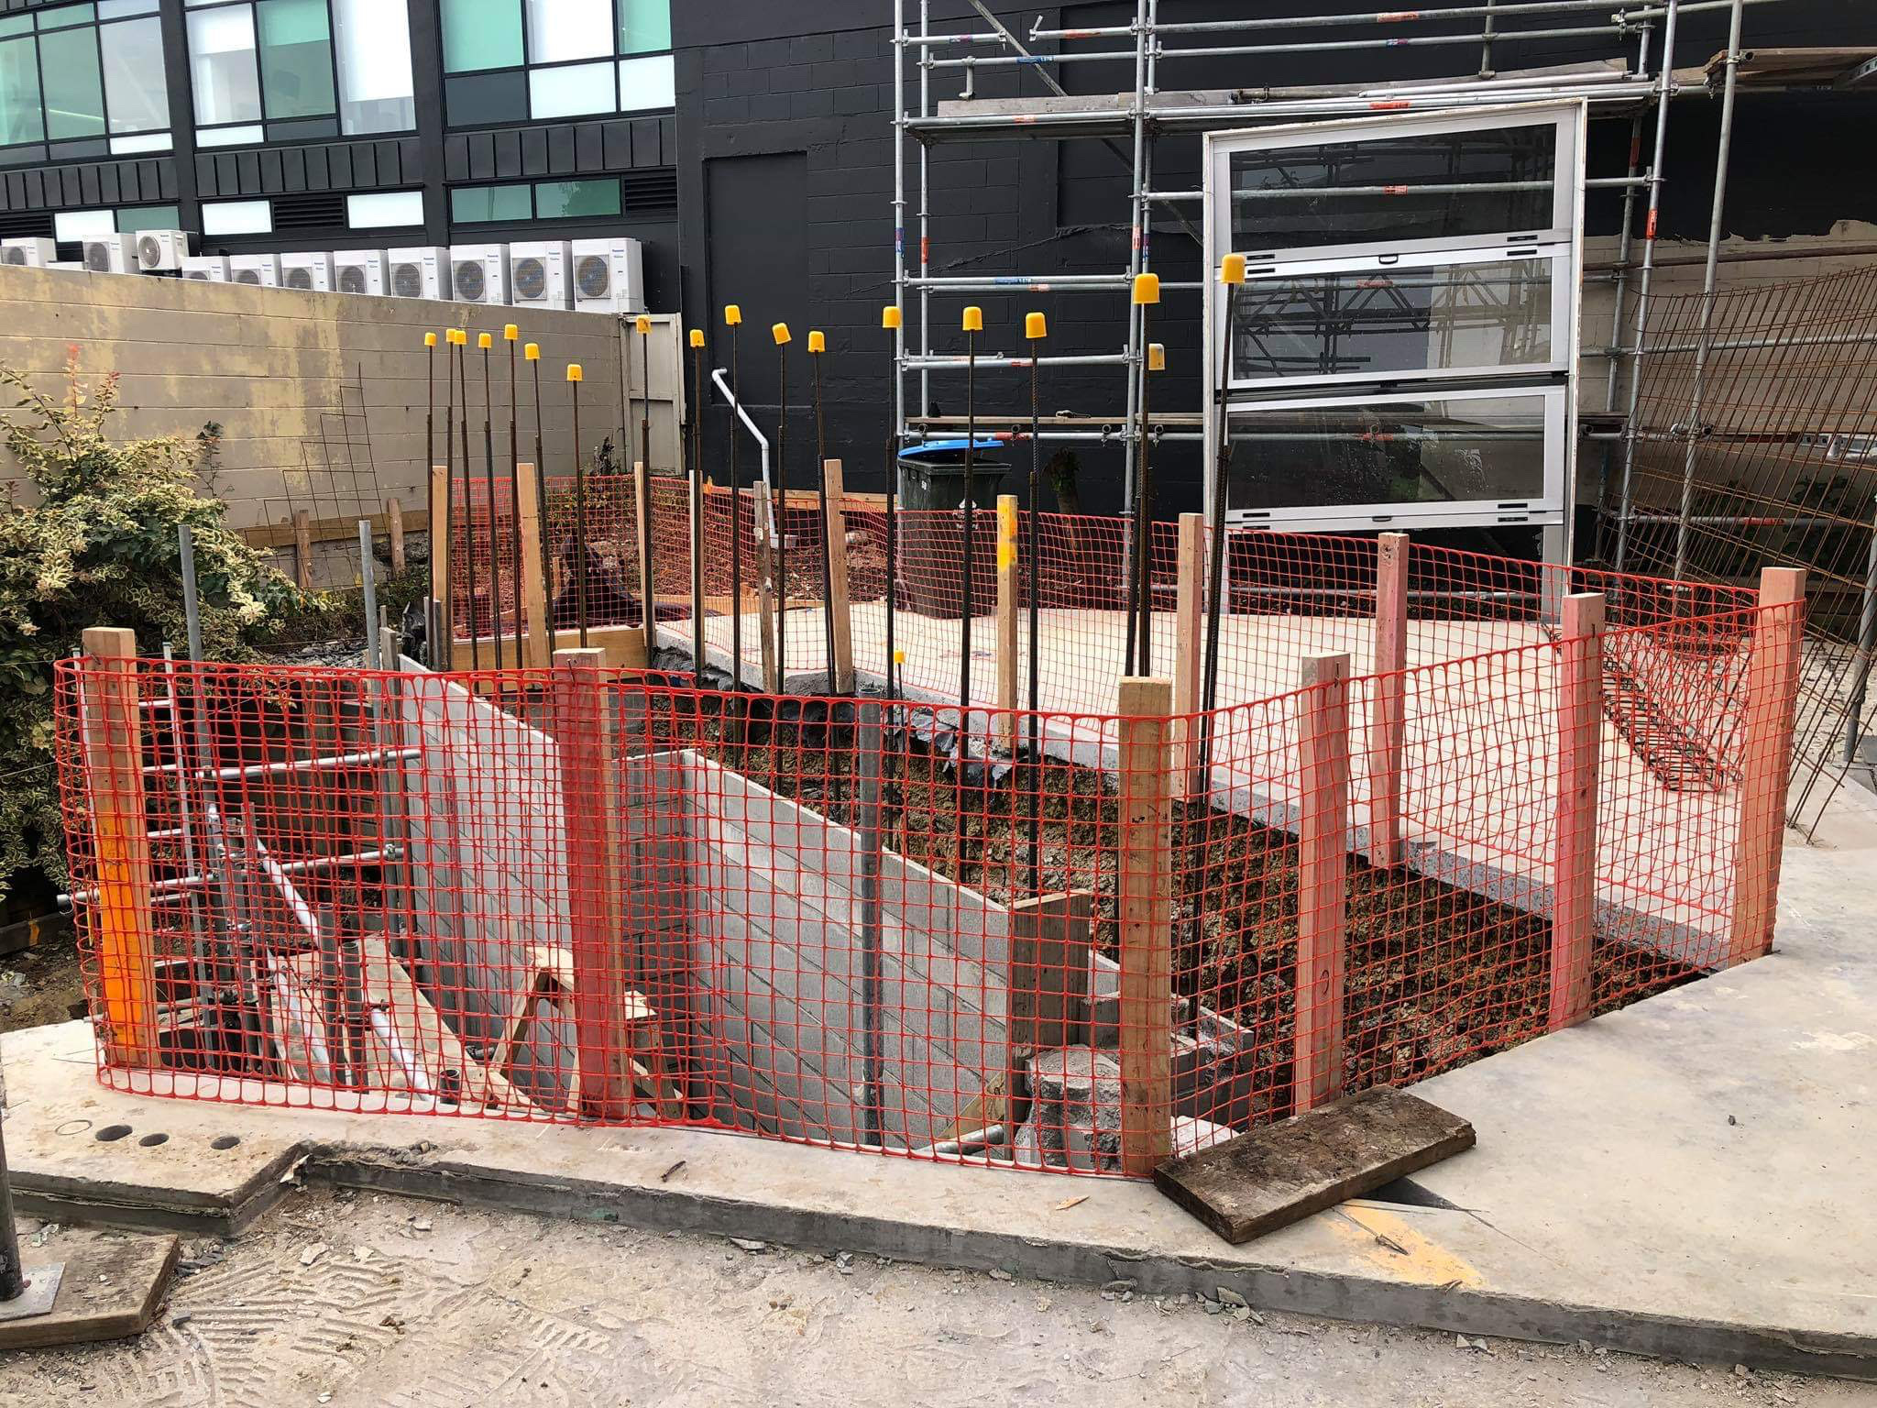
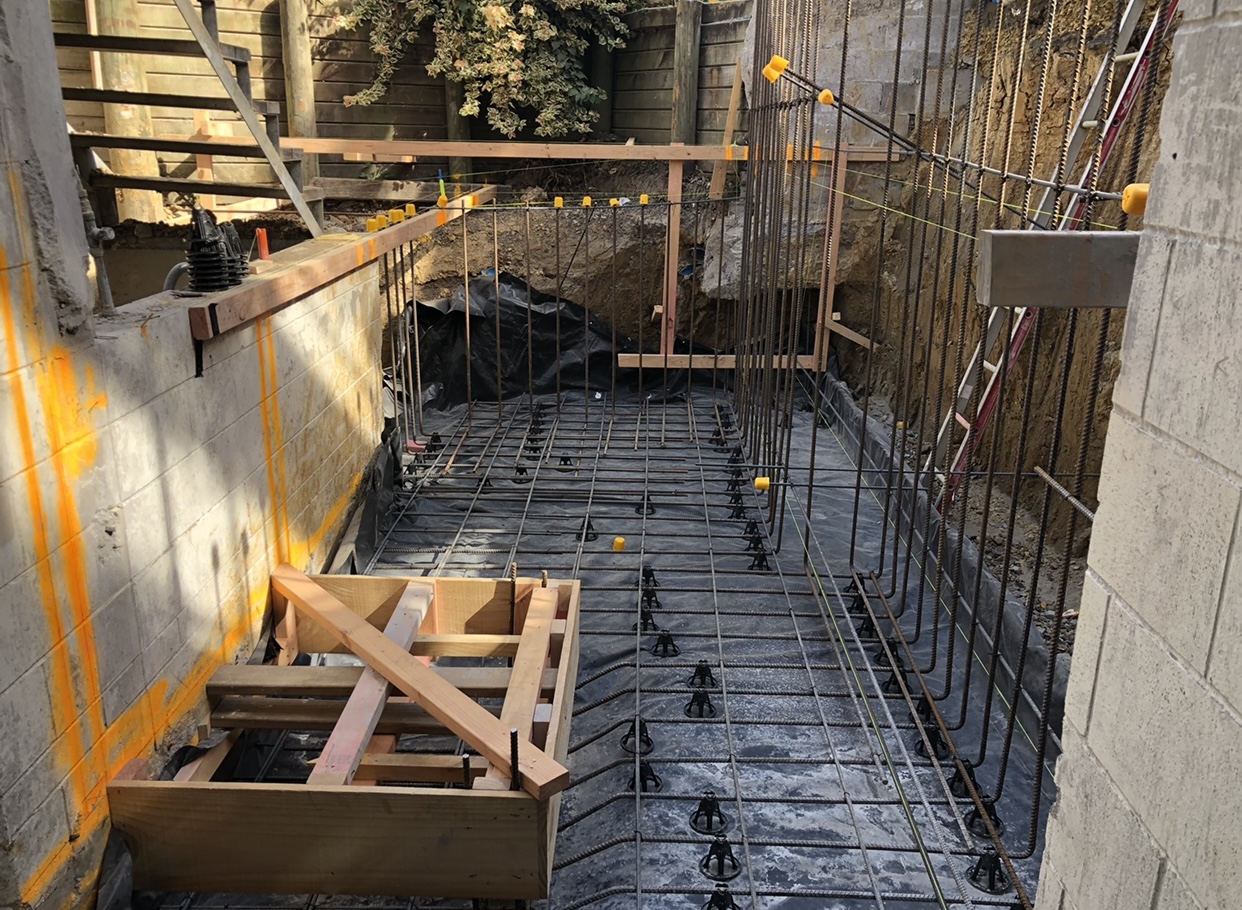
Our team constructed the heavy-duty concrete foundations to anchor the three-story structure above. We installed complex steel reinforcing mesh and vertical starter bars across the entire basement floor and elevator pit. Extensive timber formwork was constructed to manage the large concrete pours and secure the step-downs required for the elevator shaft. This initial structural phase provided a solid level base for the vertical build to commence.
- Deep site excavation for a basement and elevator pit profile
- Installation of complex steel reinforcing across all foundation surfaces
- Construction of accurate timber formwork for multiple concrete pours
- Site preparation and levelling to support a three-story structural load