Exterior Alterations and Joinery Integration
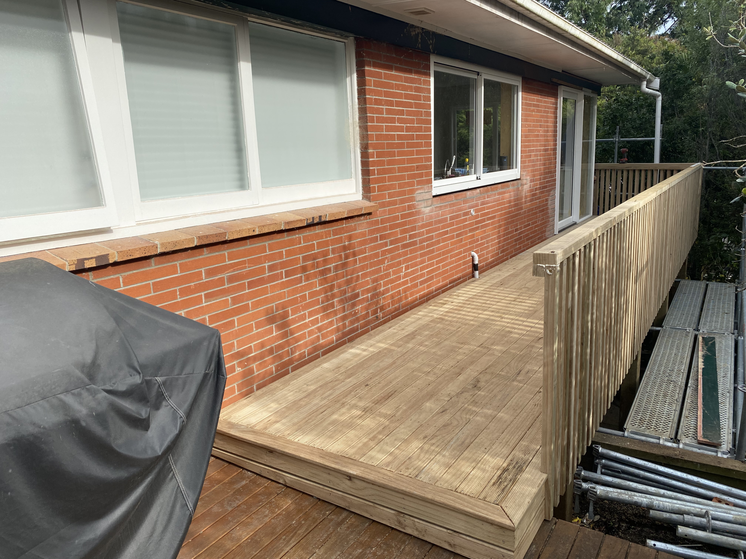
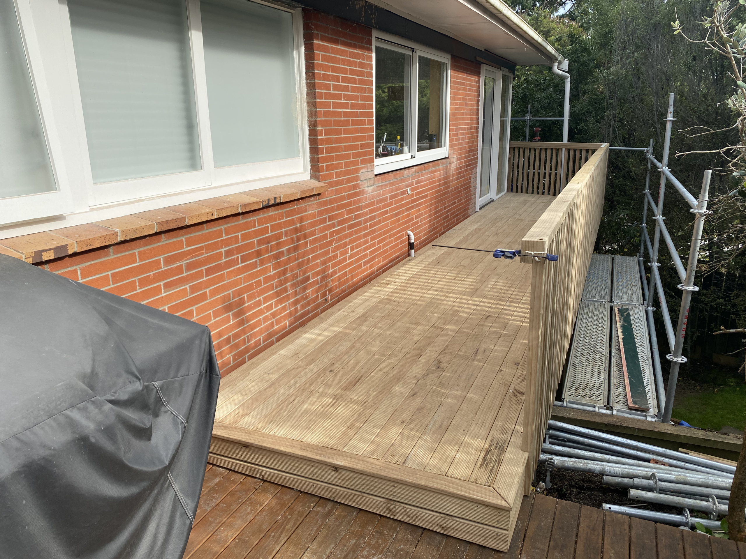
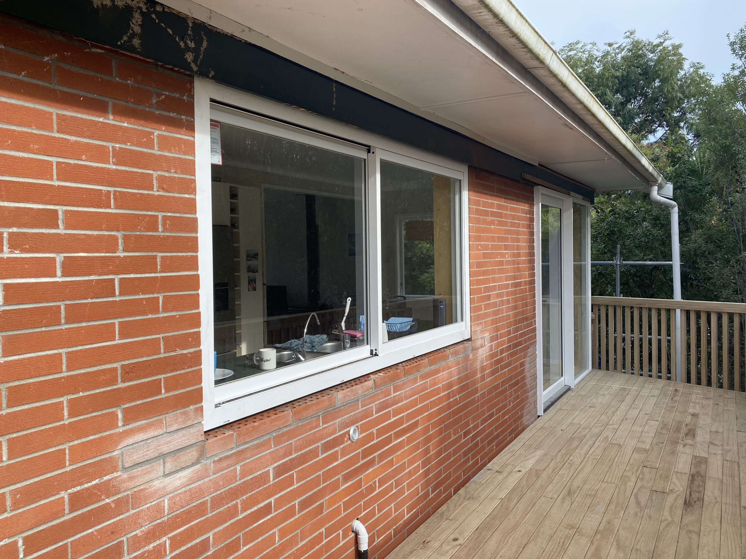
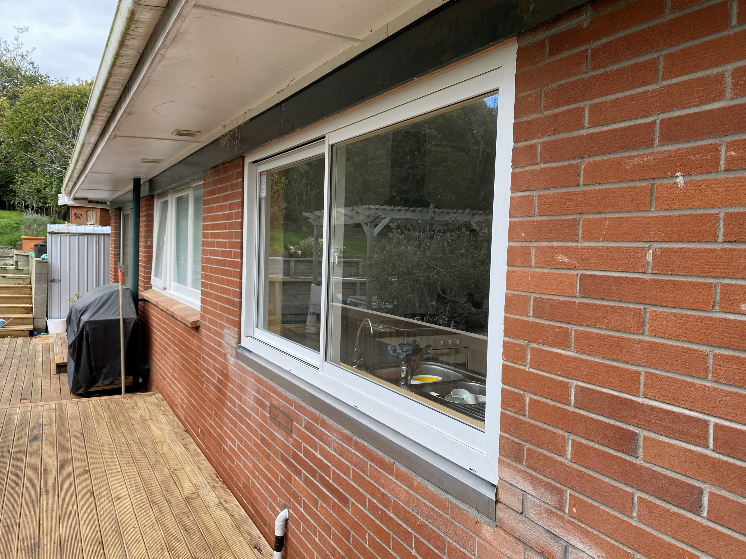
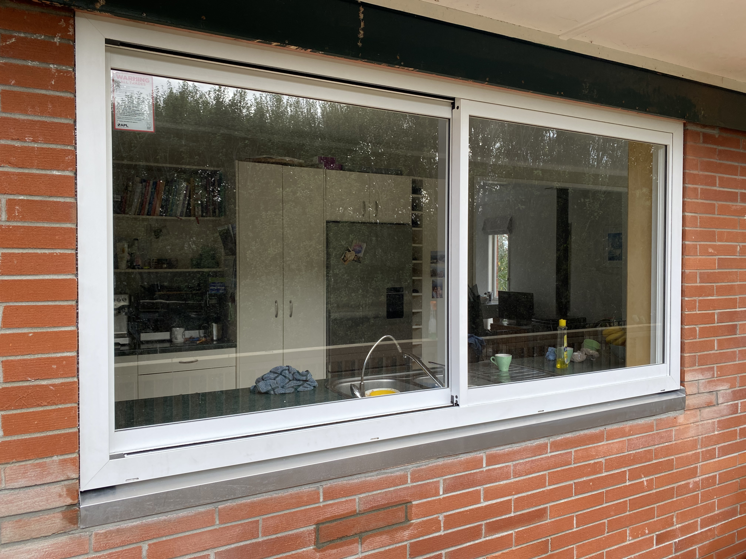
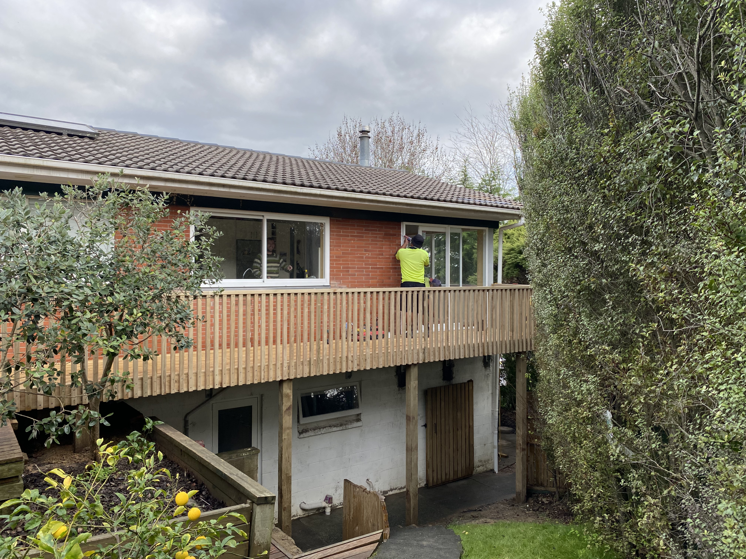
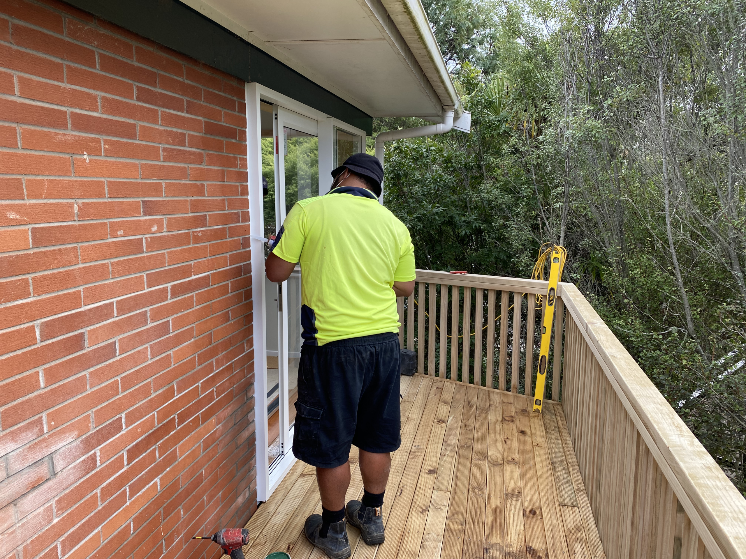
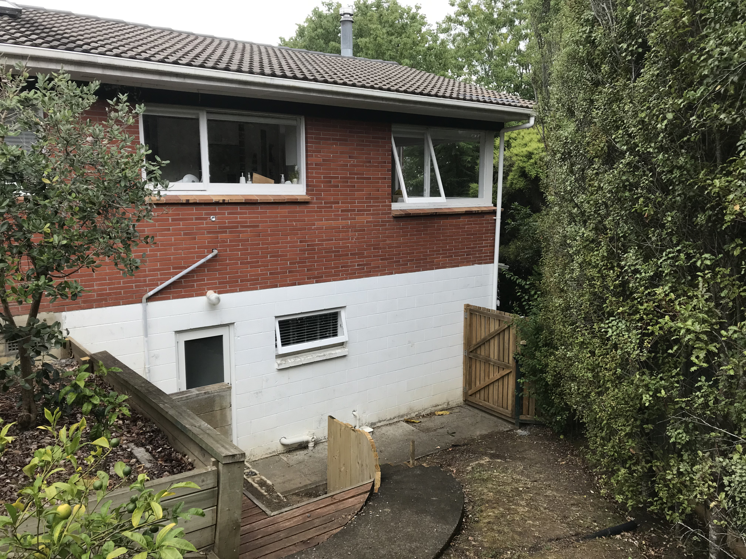
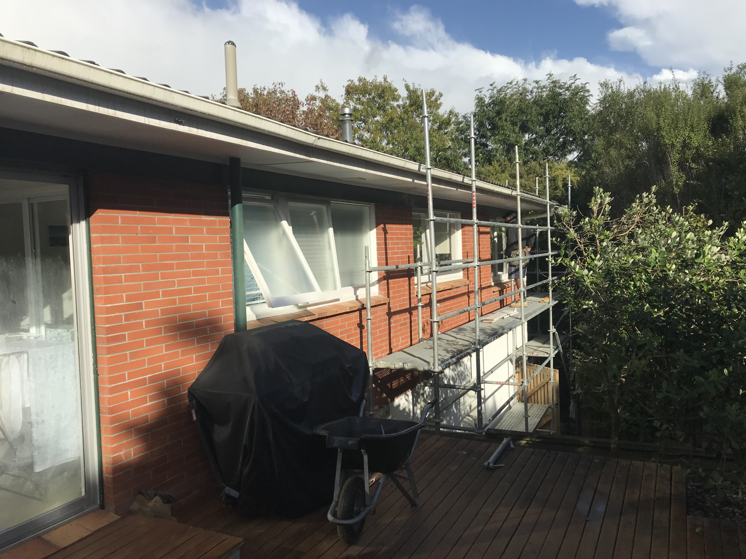
Upgrading an original brick-veneer home requires precision to ensure the cladding’s structural integrity remains intact. For this Howick property, we executed targeted exterior alterations to modernise the building envelope. We removed sections of the original brickwork to install new large-format window joinery. This required careful structural support and masonry work to integrate the new aluminium frames seamlessly into the existing facade. This upgrade drastically increases natural light inside the home while maintaining the classic exterior profile.
Deck Construction and Access Redesign
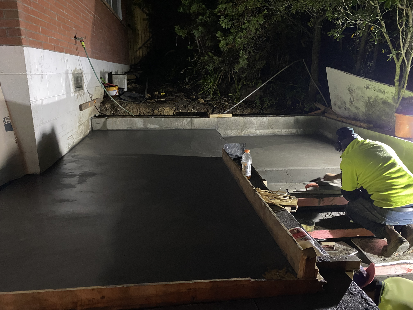
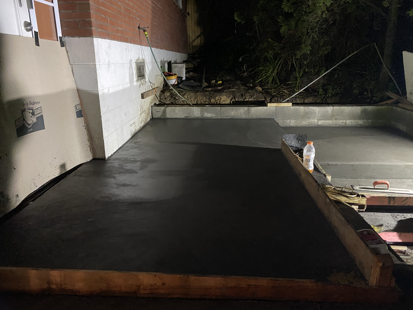
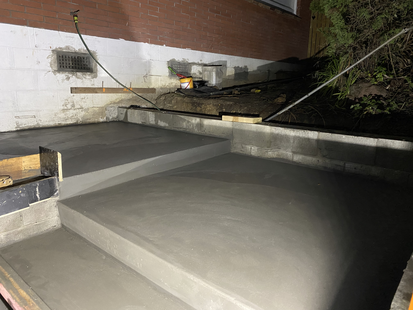
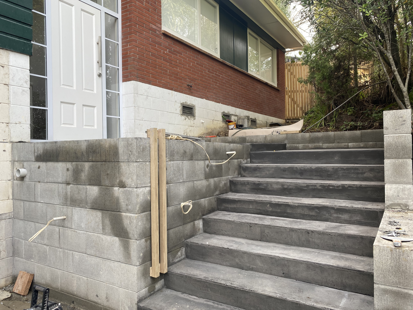
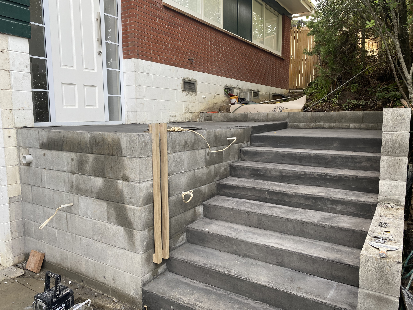
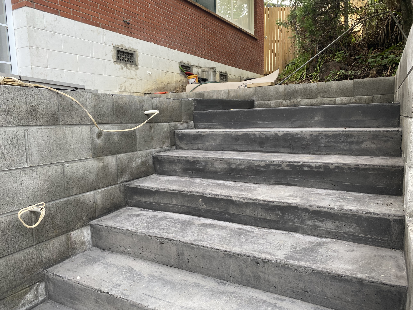
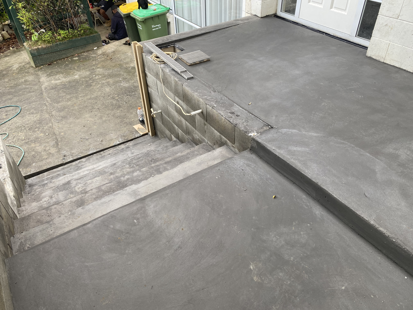
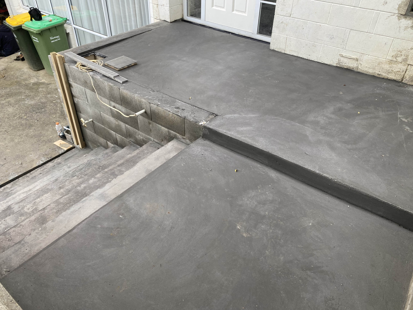
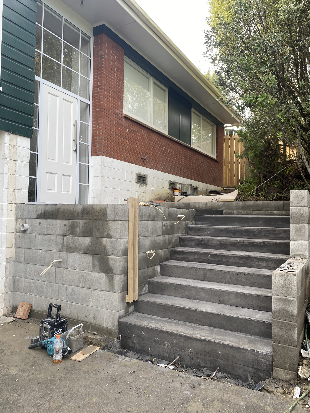
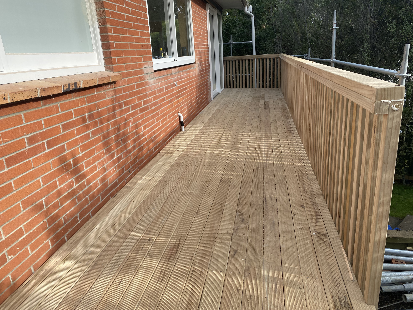
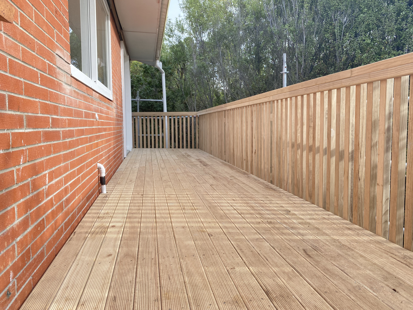
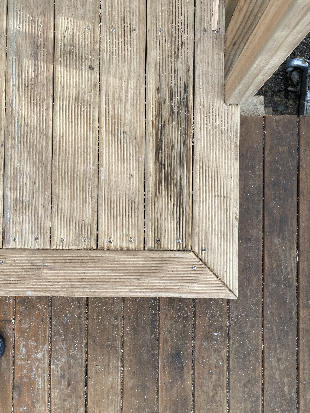
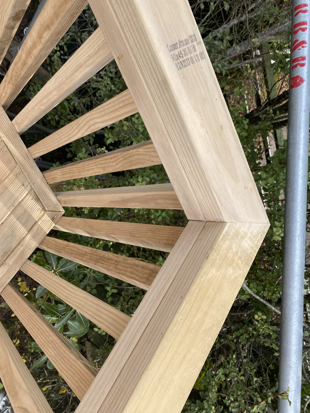
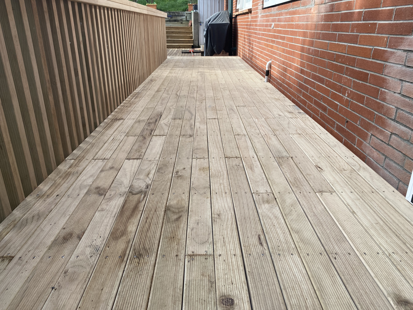
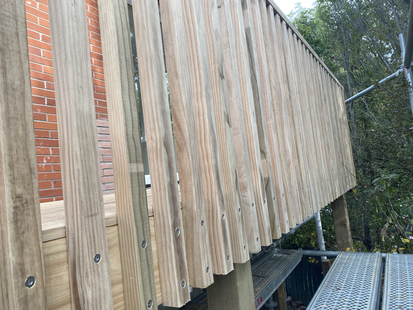
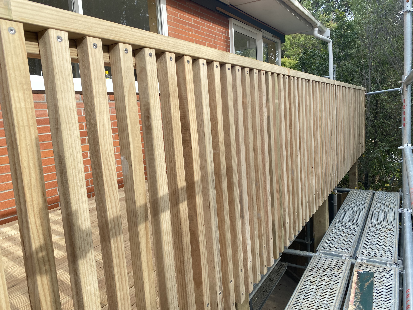
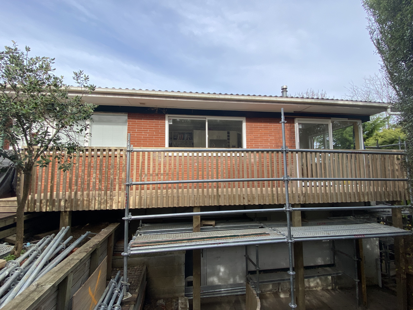
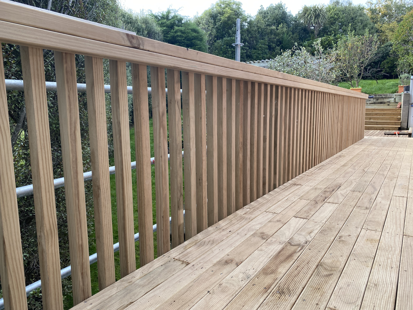
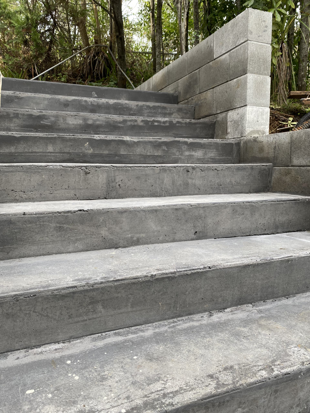
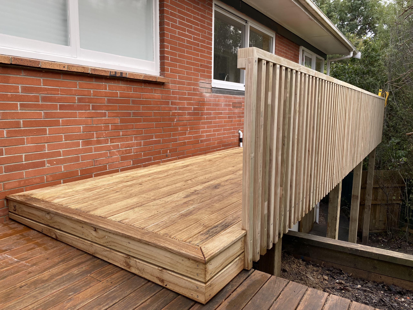
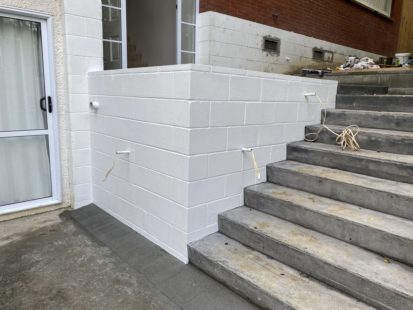
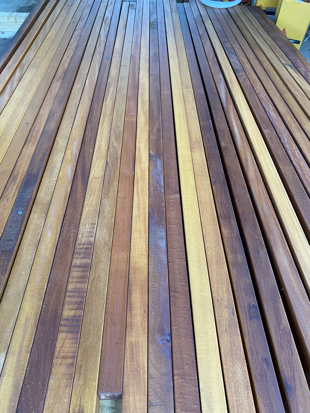
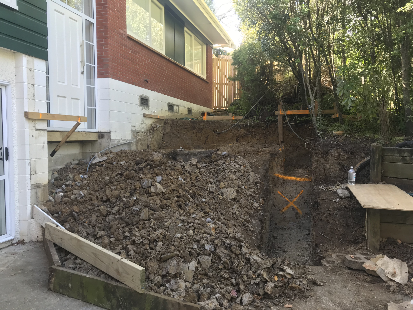
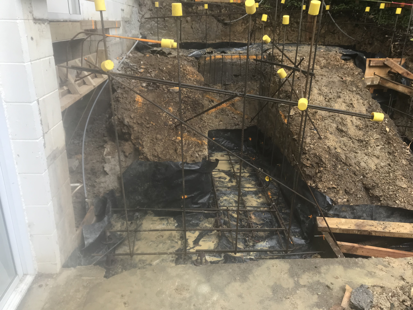
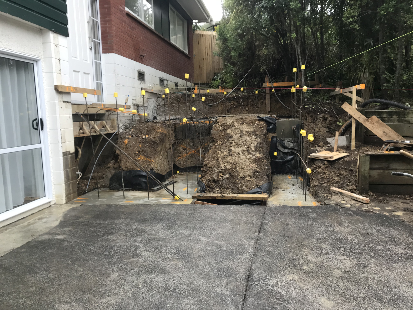
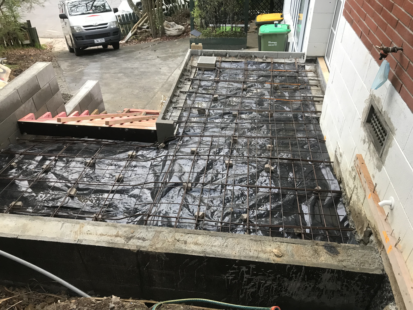
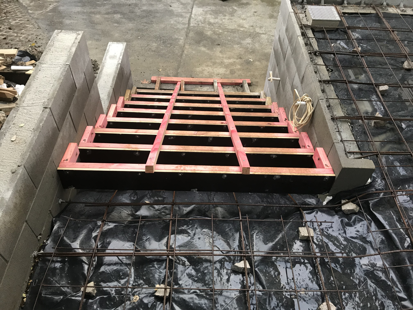
To improve the outdoor living flow, we constructed a substantial new timber deck across the rear elevation of the property. The elevated deck features a secure vertical timber balustrade and provides direct access to the new exterior joinery. At the front of the property, we completed a full entrance redesign. We excavated the sloped approach and constructed a custom concrete block stairway. We poured solid concrete steps and installed a slatted timber privacy screen to create a secure, visually striking primary entrance.
- Structural brick veneer removal and integration of new large-format window joinery
- Construction of an elevated timber backyard deck with a vertical timber balustrade
- Excavation and construction of a new concrete block stairway for the front entrance
- Installation of custom vertical timber privacy screening at the property access point