Commercial Expansion and Structural Fit-Out
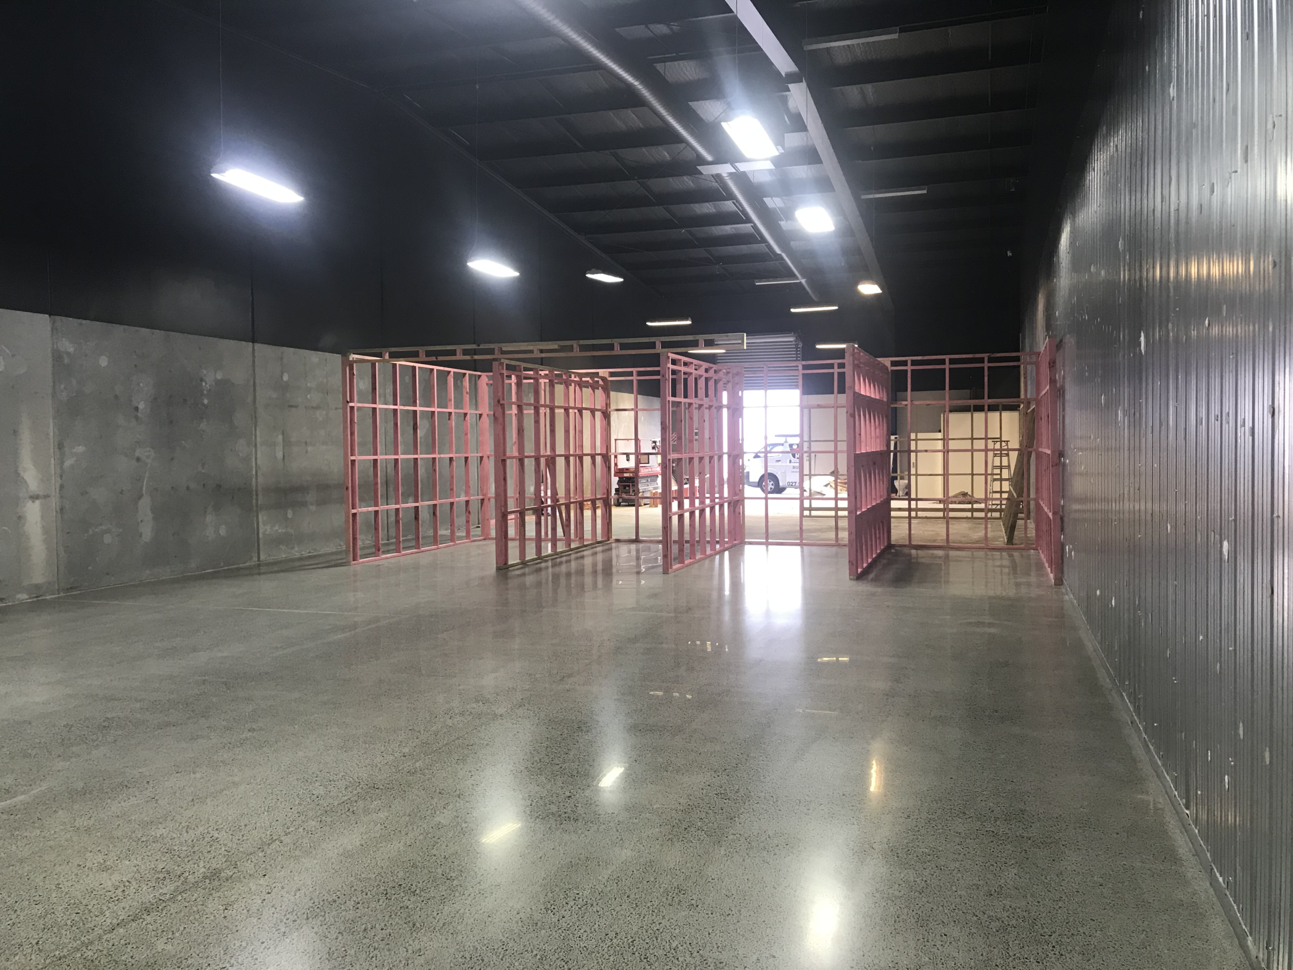
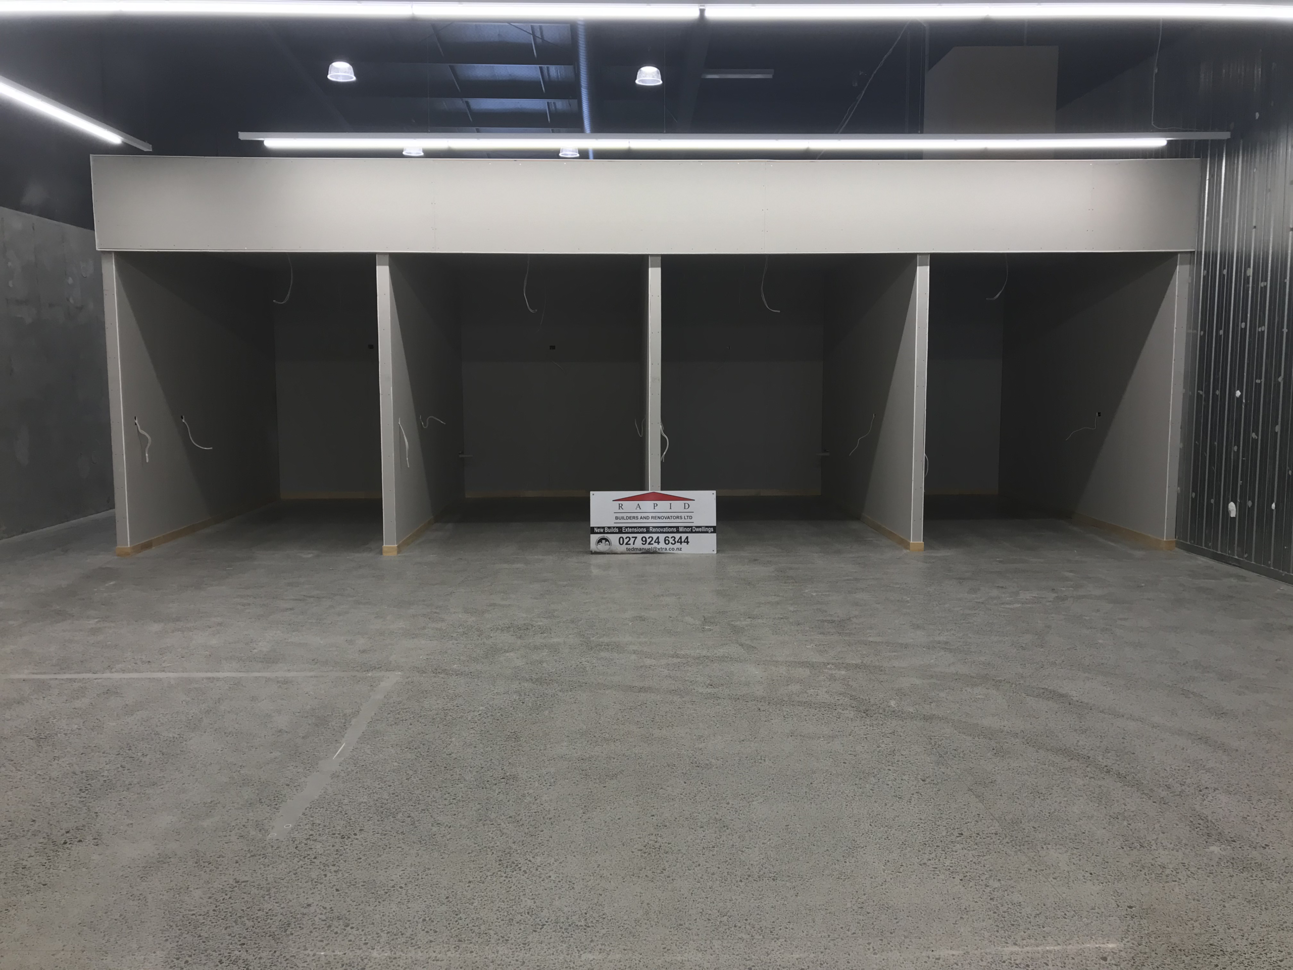
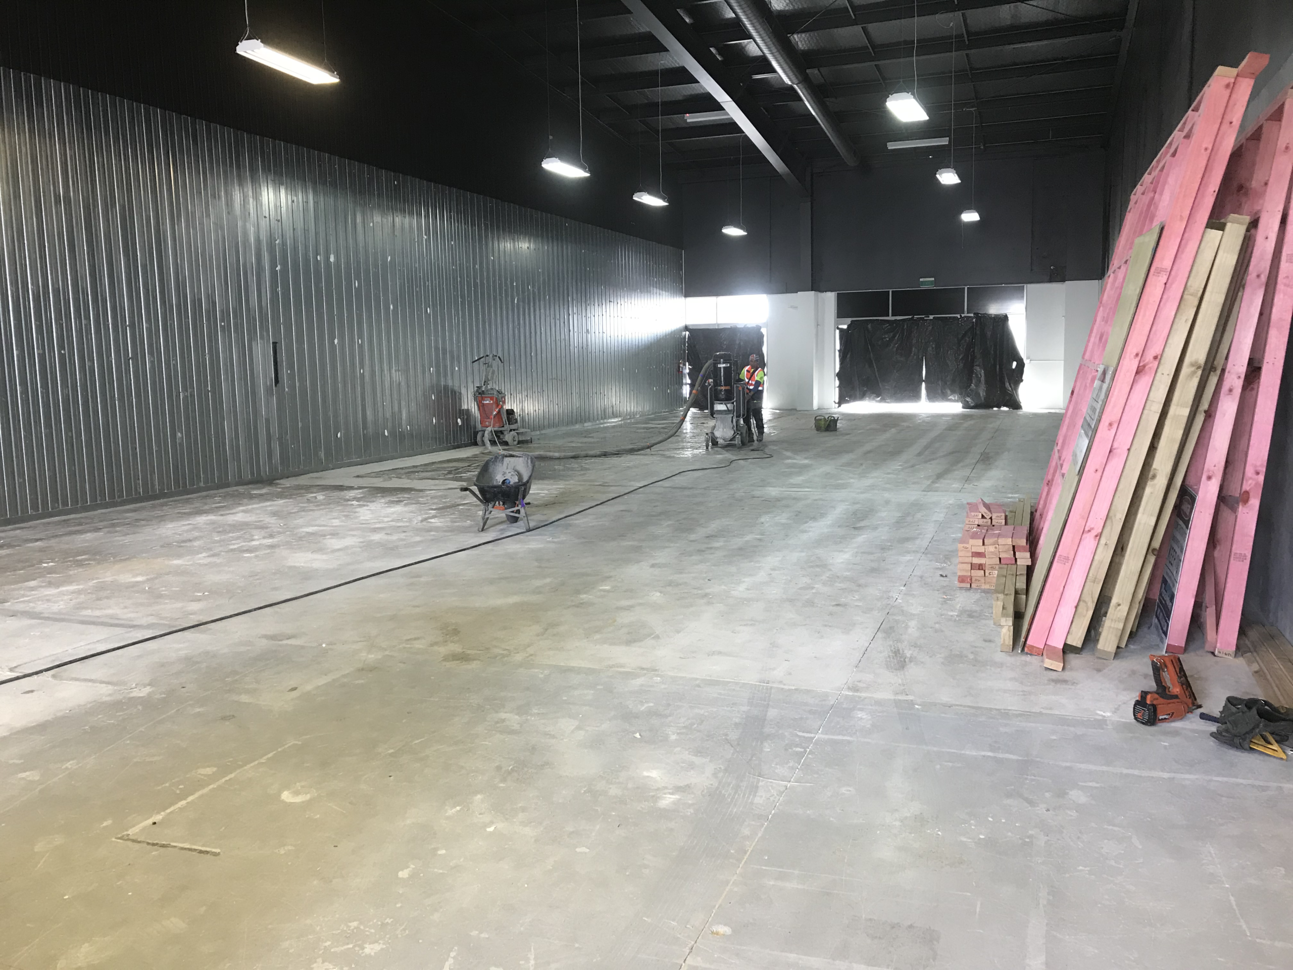
Executing a large-scale commercial fit-out demands precise floor plan management. For the Tai Ping supermarket in Flat Bush, we completed a major interior alteration and extension of an existing store. Operating within a high-stud warehouse structure, we divided the primary floor space into dedicated retail and utility zones. Our team constructed extensive load-bearing timber partition walls running across the polished concrete slab to define the new store footprint.
Concrete Trenching and Ceiling Integration
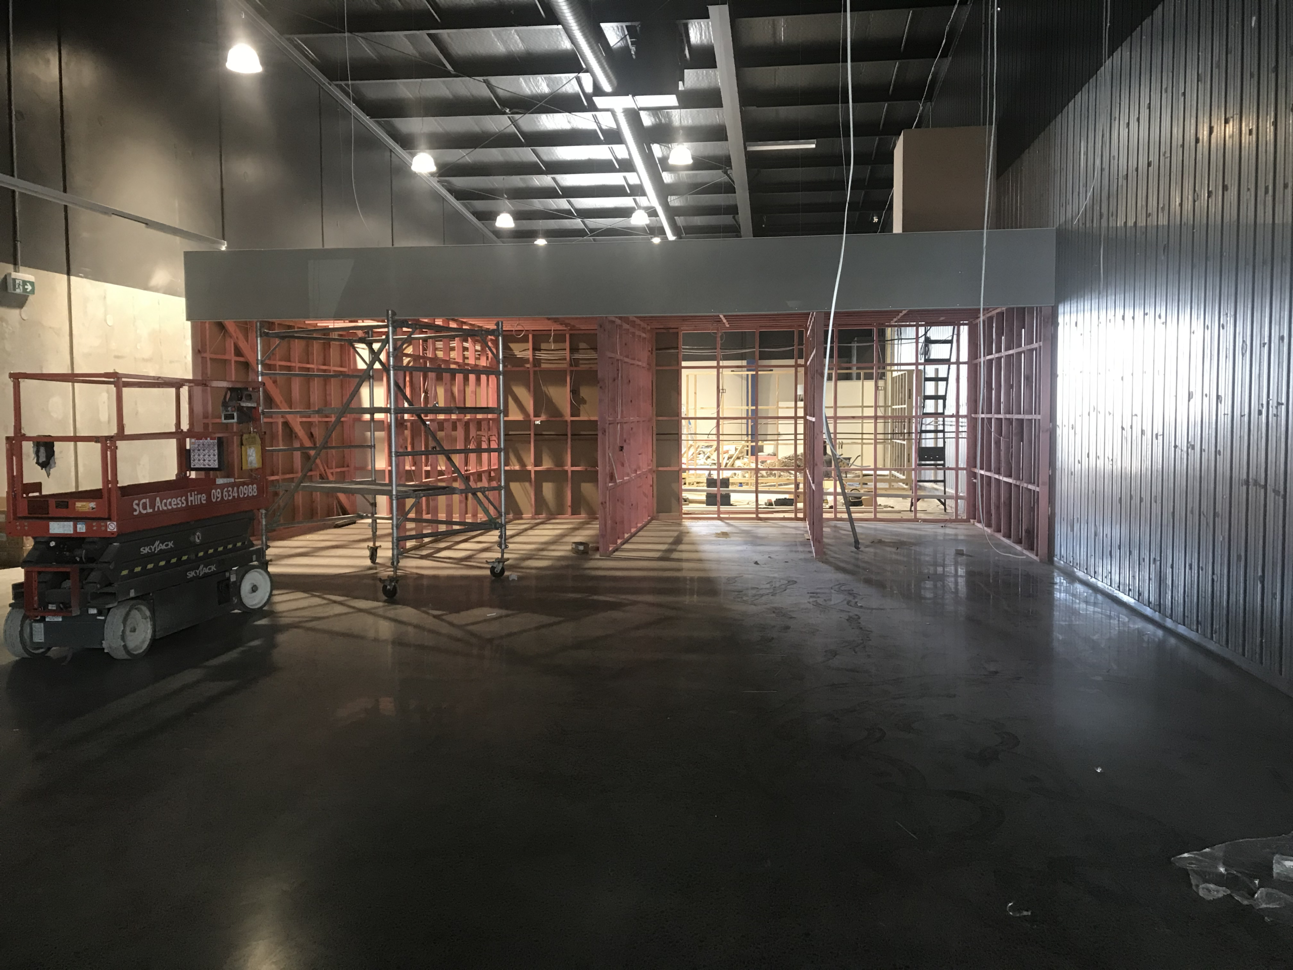
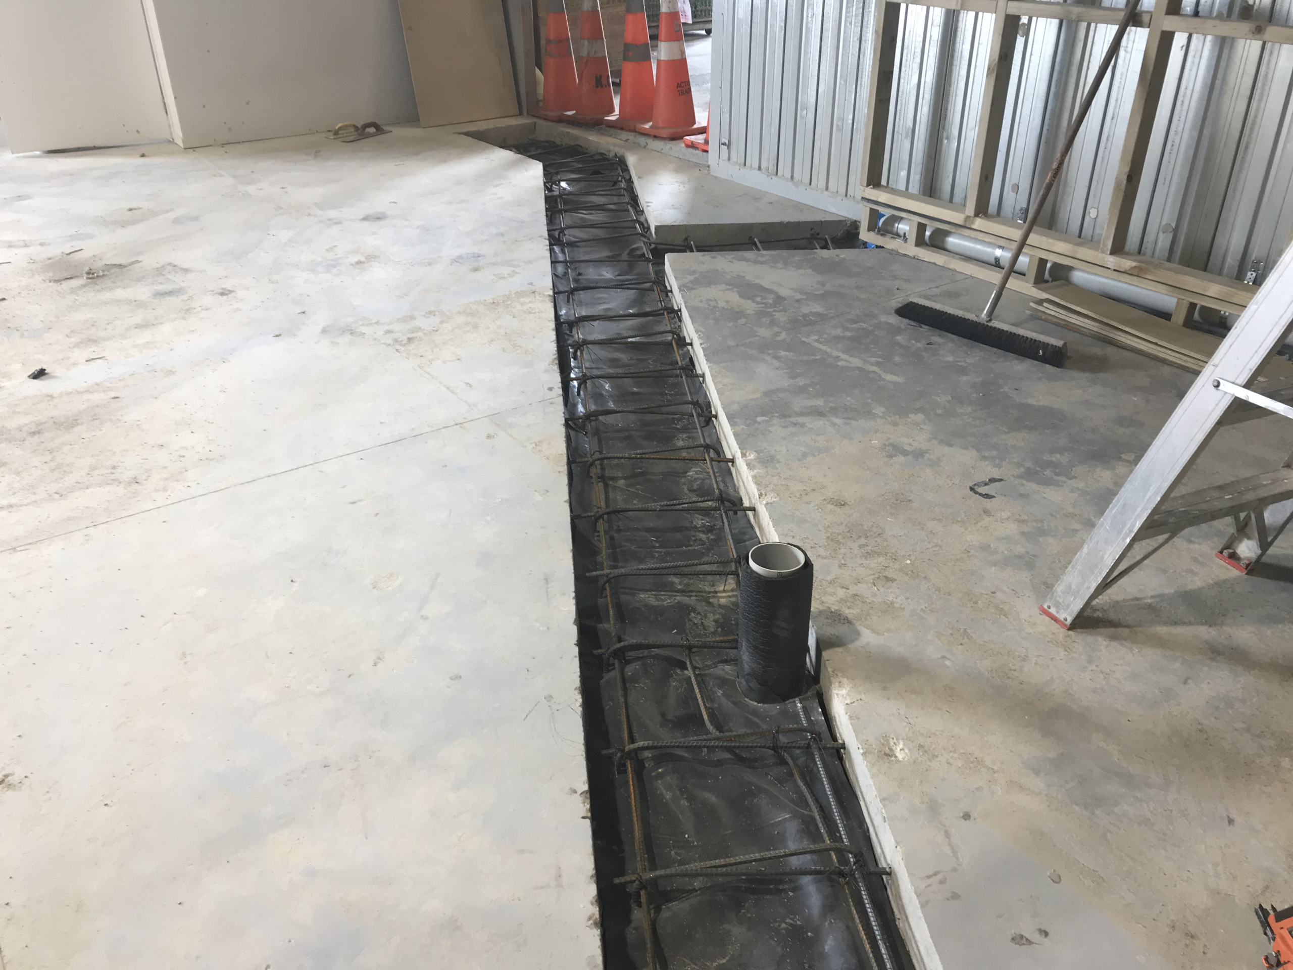
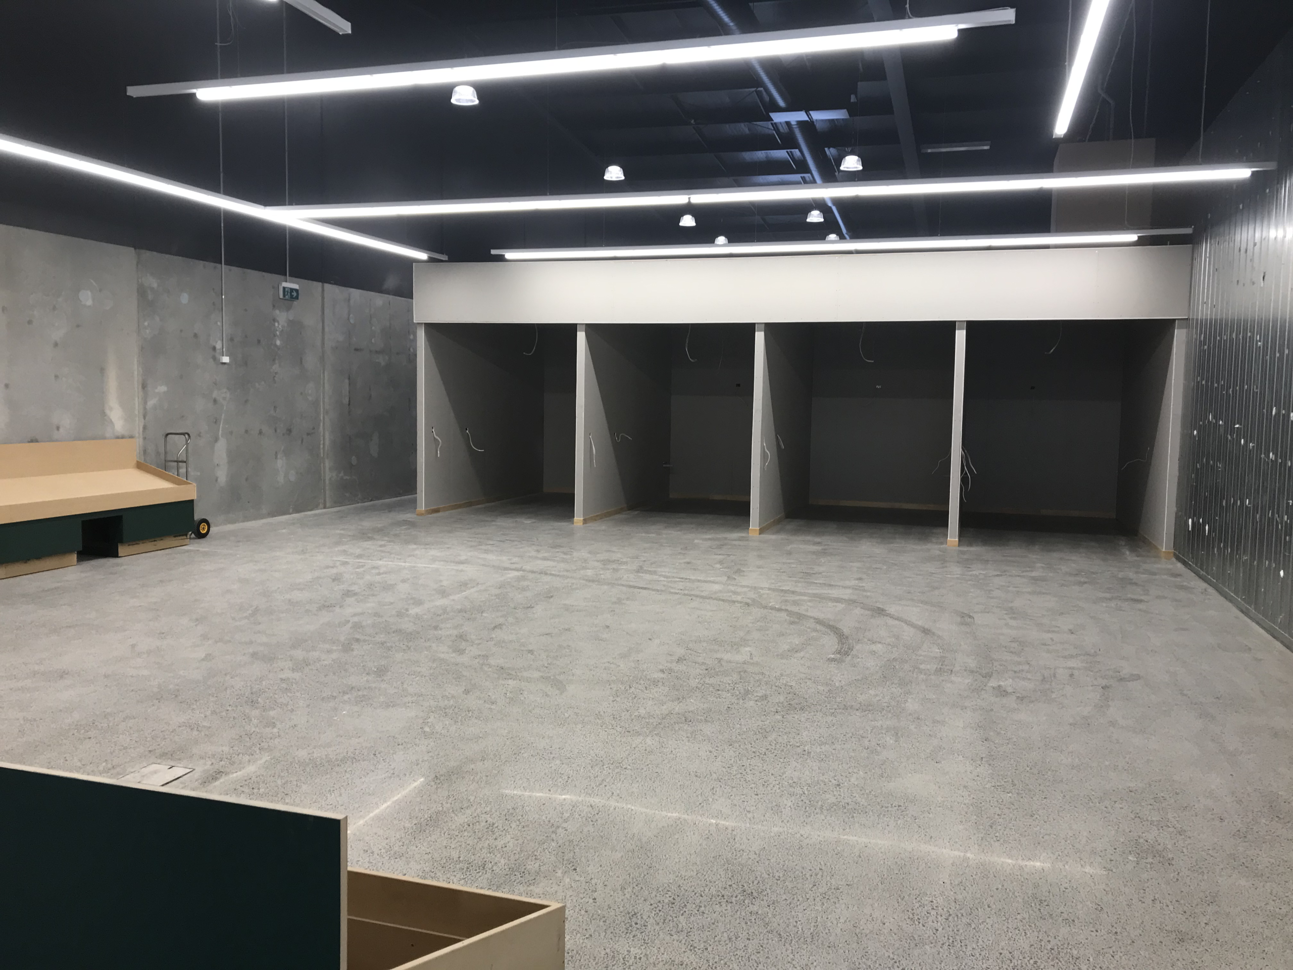
Heavy commercial use requires specialised subfloor infrastructure. To support the store expansion, we cut deep, continuous trenches directly through the existing concrete floor. We installed complex steel reinforcing grids and managed the integration of heavy-duty PVC drainage pipes before pouring fresh concrete to secure the plumbing lines. Above the new timber partition framework, we built suspended ceiling bulkheads to enclose the retail space and house integrated overhead lighting systems.
- Full commercial fit-out and spatial extension of an existing warehouse footprint
- Structural cutting and trenching of concrete slabs for heavy-duty plumbing lines
- Installation of extensive steel-reinforced concrete footings for interior drainage
- Construction of heavy timber partition walls and suspended ceiling bulkheads