Commercial New Build Execution and Structural Design
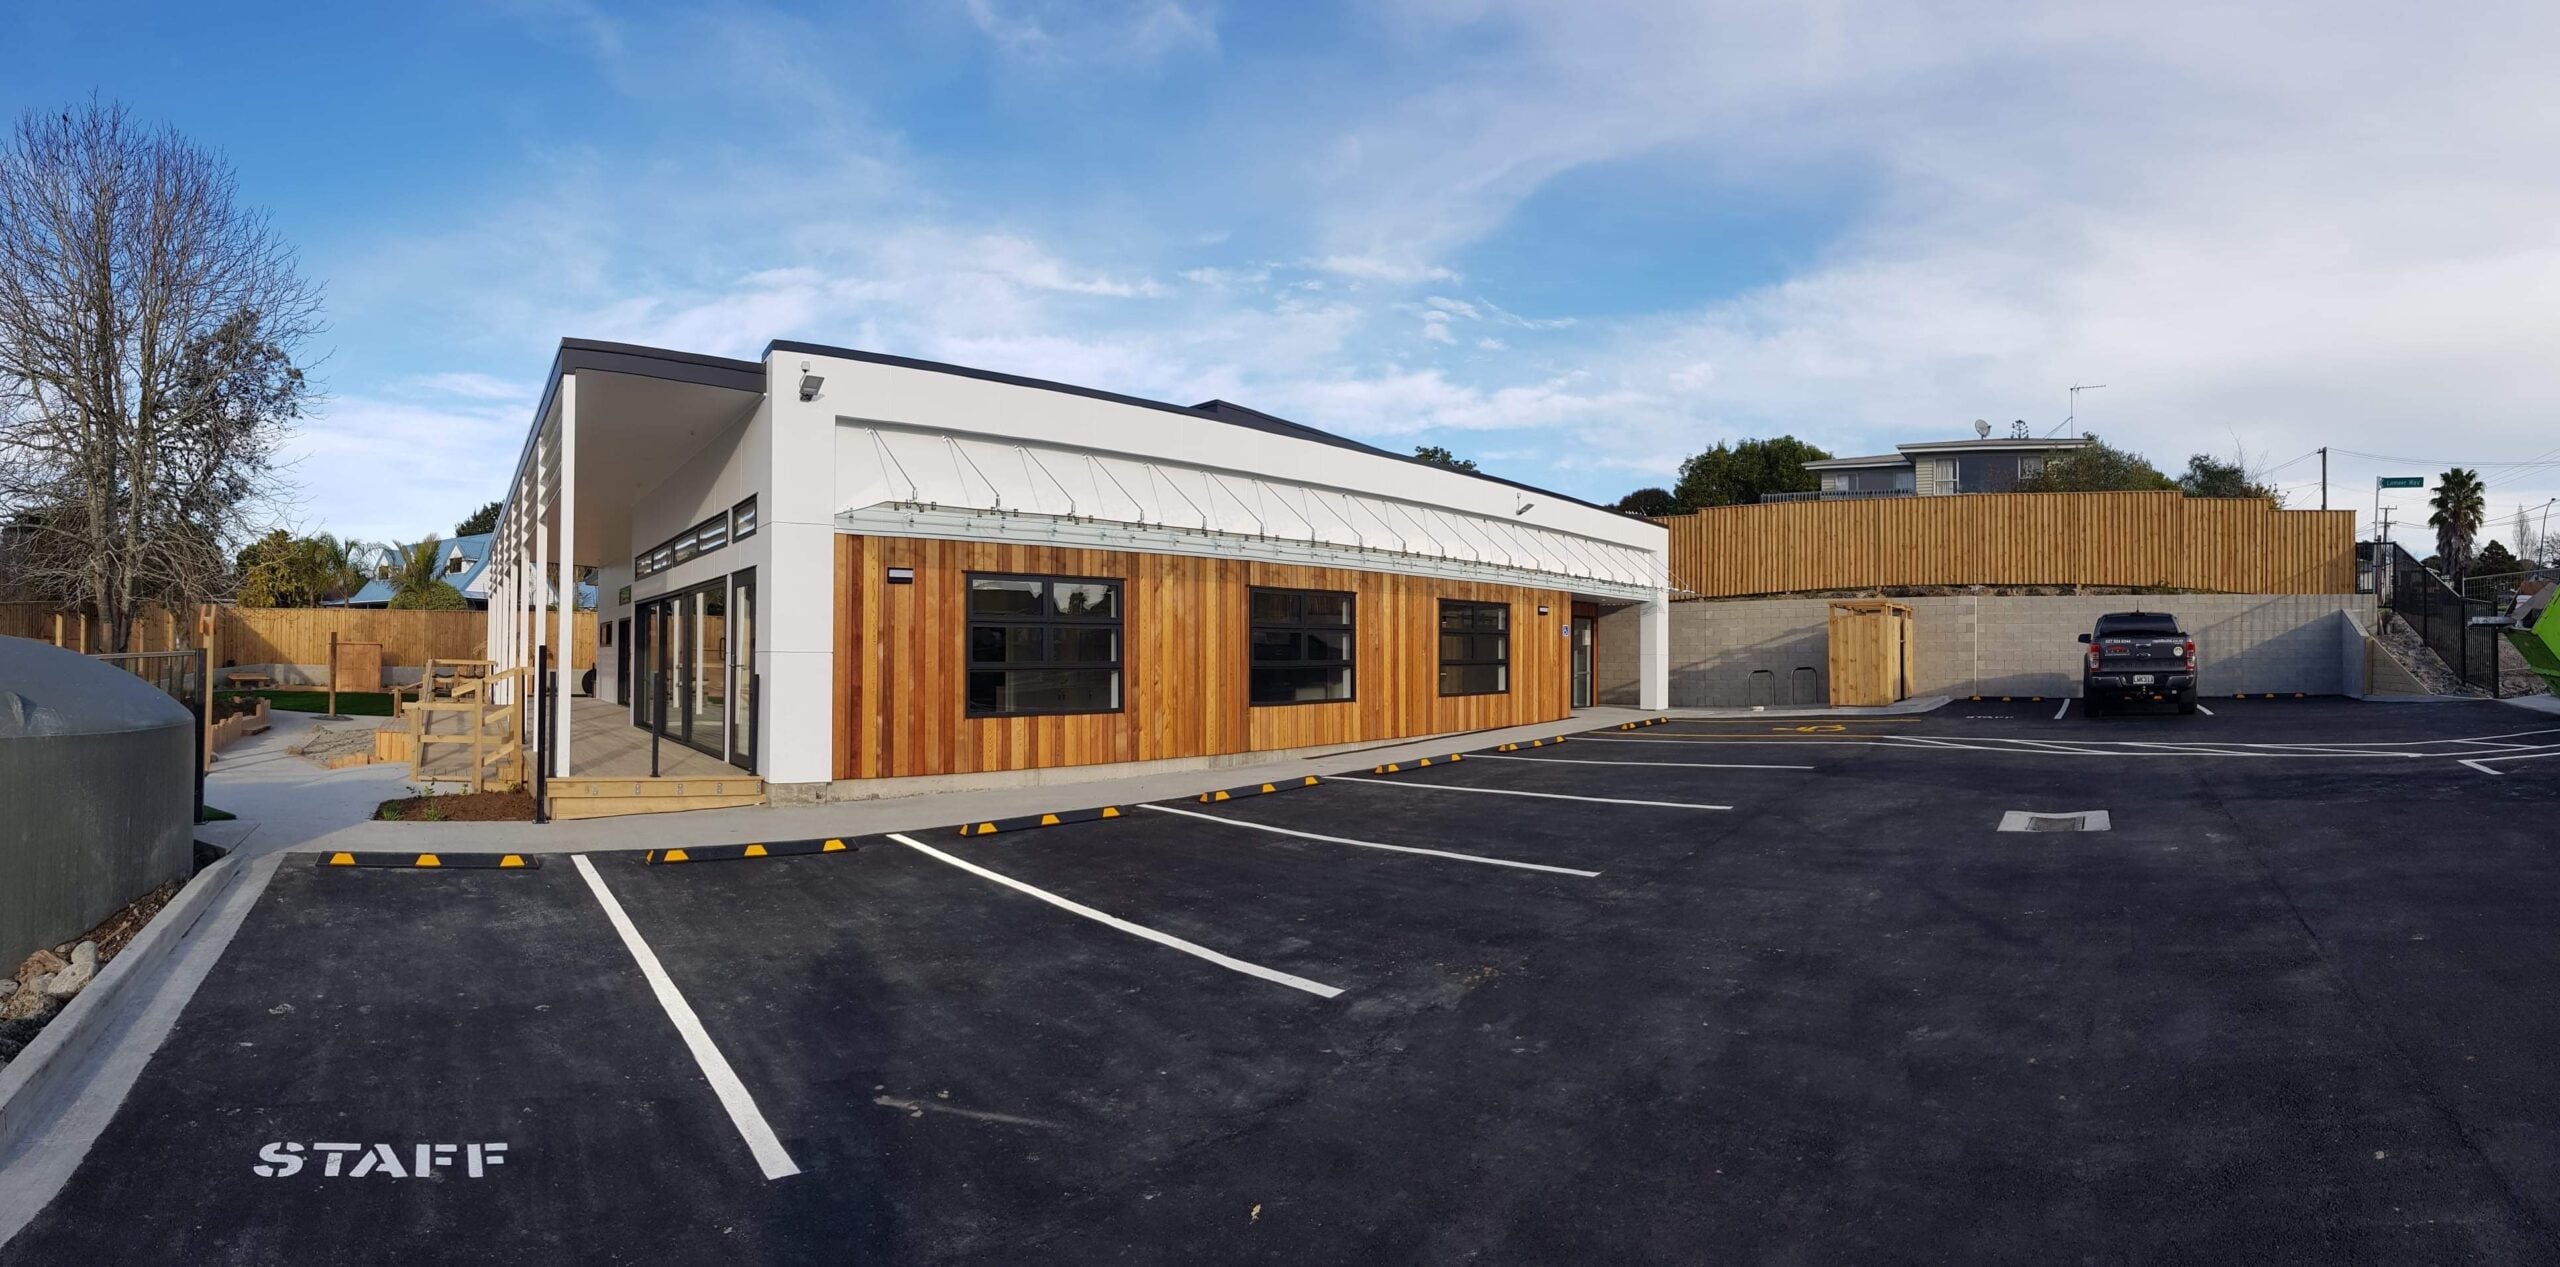
Large-scale commercial developments require strict adherence to code and uncompromising structural precision. For the Beachlands Preschool project, we managed the complete ground-up construction of a large-capacity educational facility. The exterior design features a prominent mixed-material facade combining vertical natural timber cladding with stark white panelling. A large mono-pitch roof overhang, supported by structural columns, protects the primary entrance and extensive exterior glazing, ensuring a weather-tight, durable building envelope.
Exterior Flow and Site Integration
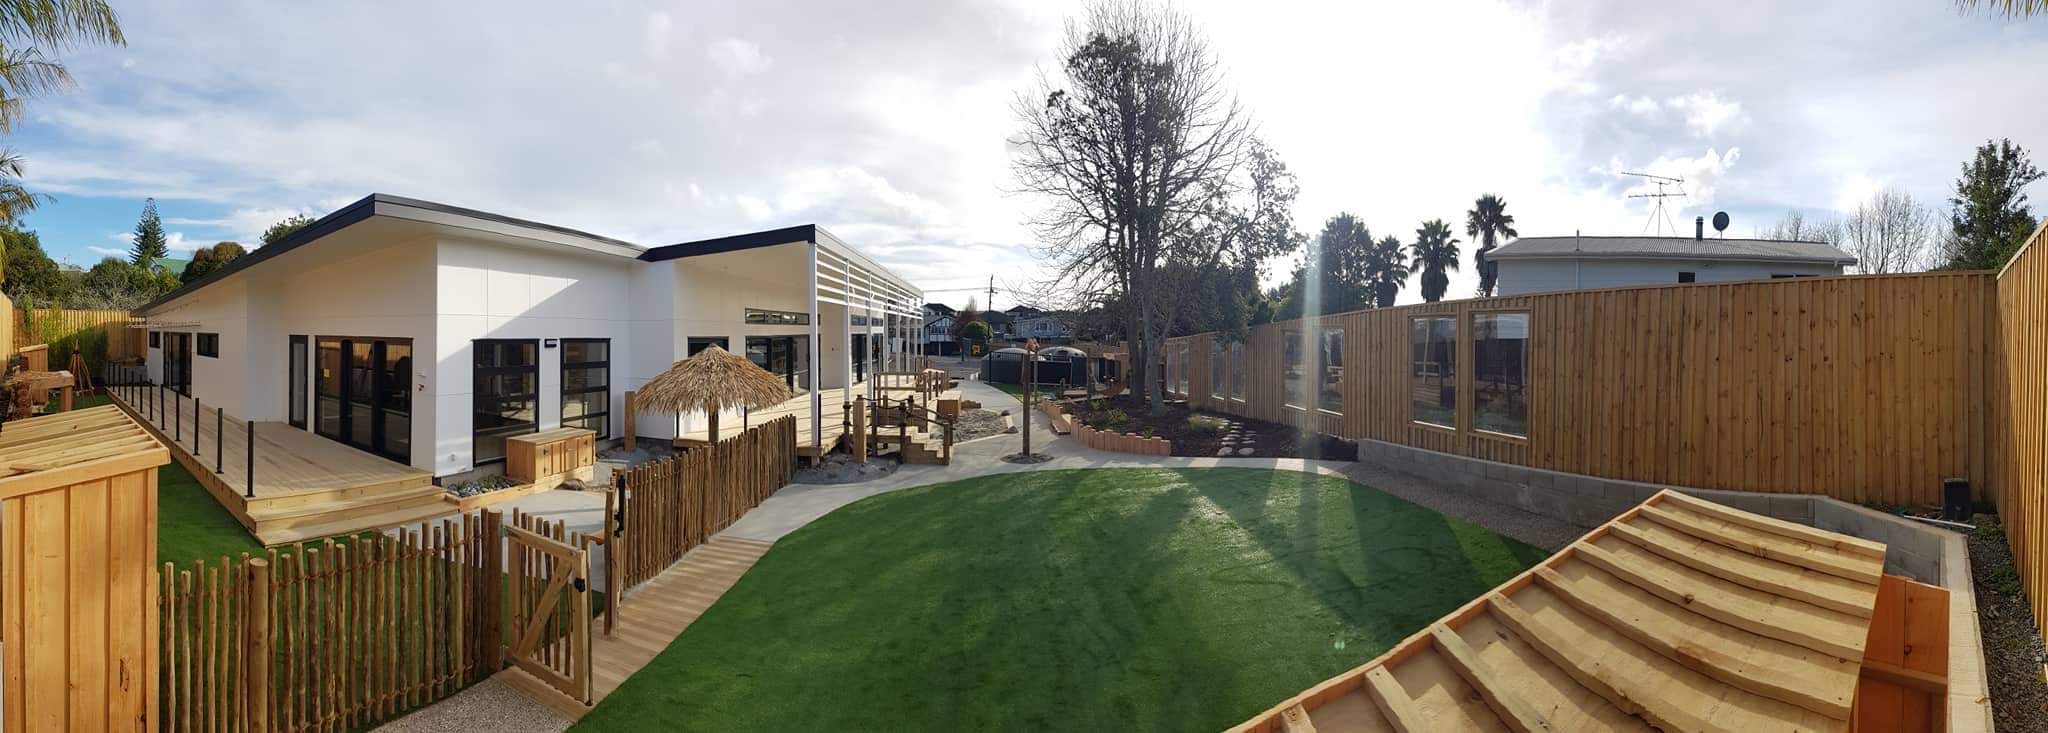
The facility was designed to maximise functional outdoor space while maintaining strict safety standards. We integrated multiple secure play zones connecting directly to the main building via low-profile timber decking. The landscaping incorporates synthetic turf and tiered timber retaining walls to manage the site elevation securely. The project also included the construction of a fully lined asphalt parking area, complete with concrete curbing and clear line markings to support daily commercial traffic.
- Complete ground-up commercial build of a large-capacity preschool facility
- Installation of a mixed-material facade using natural vertical timber and white panelling
- Construction of secure outdoor play zones with integrated timber decking and retaining walls
- Execution of full site civil works, including a marked asphalt parking area and concrete curbing