Architectural Detail and Feature Wall Construction
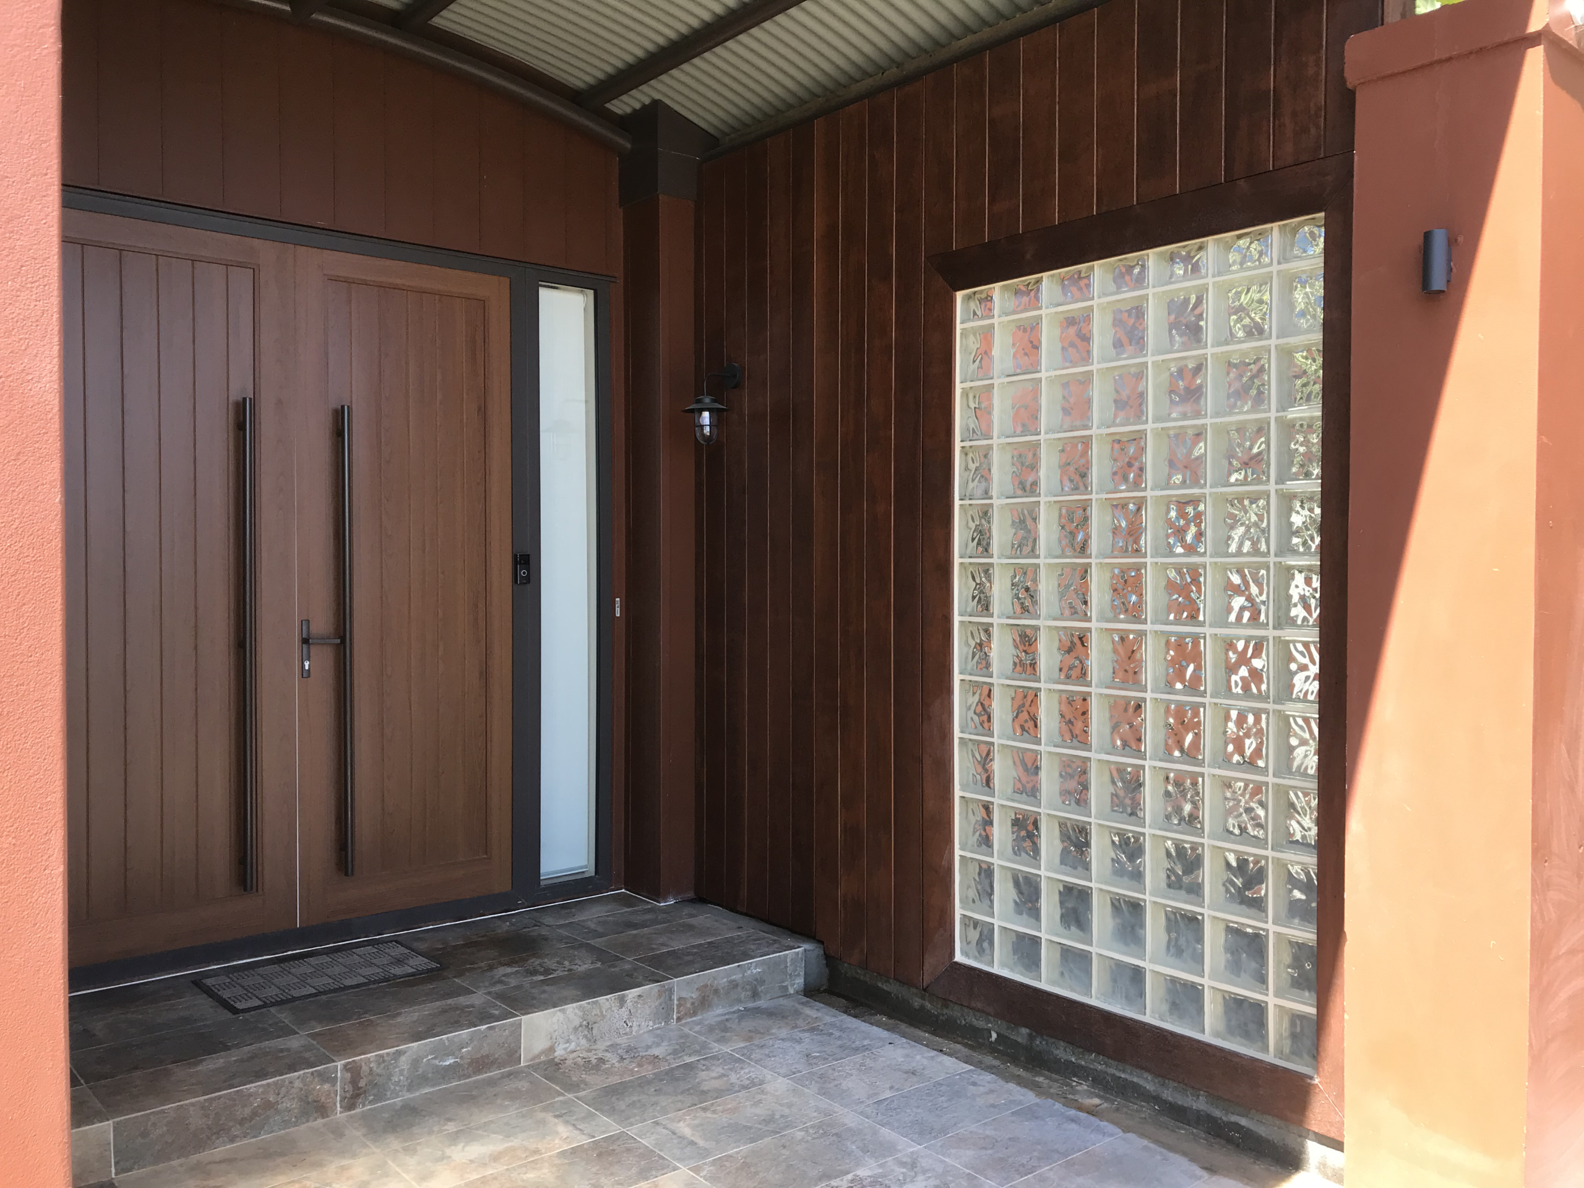
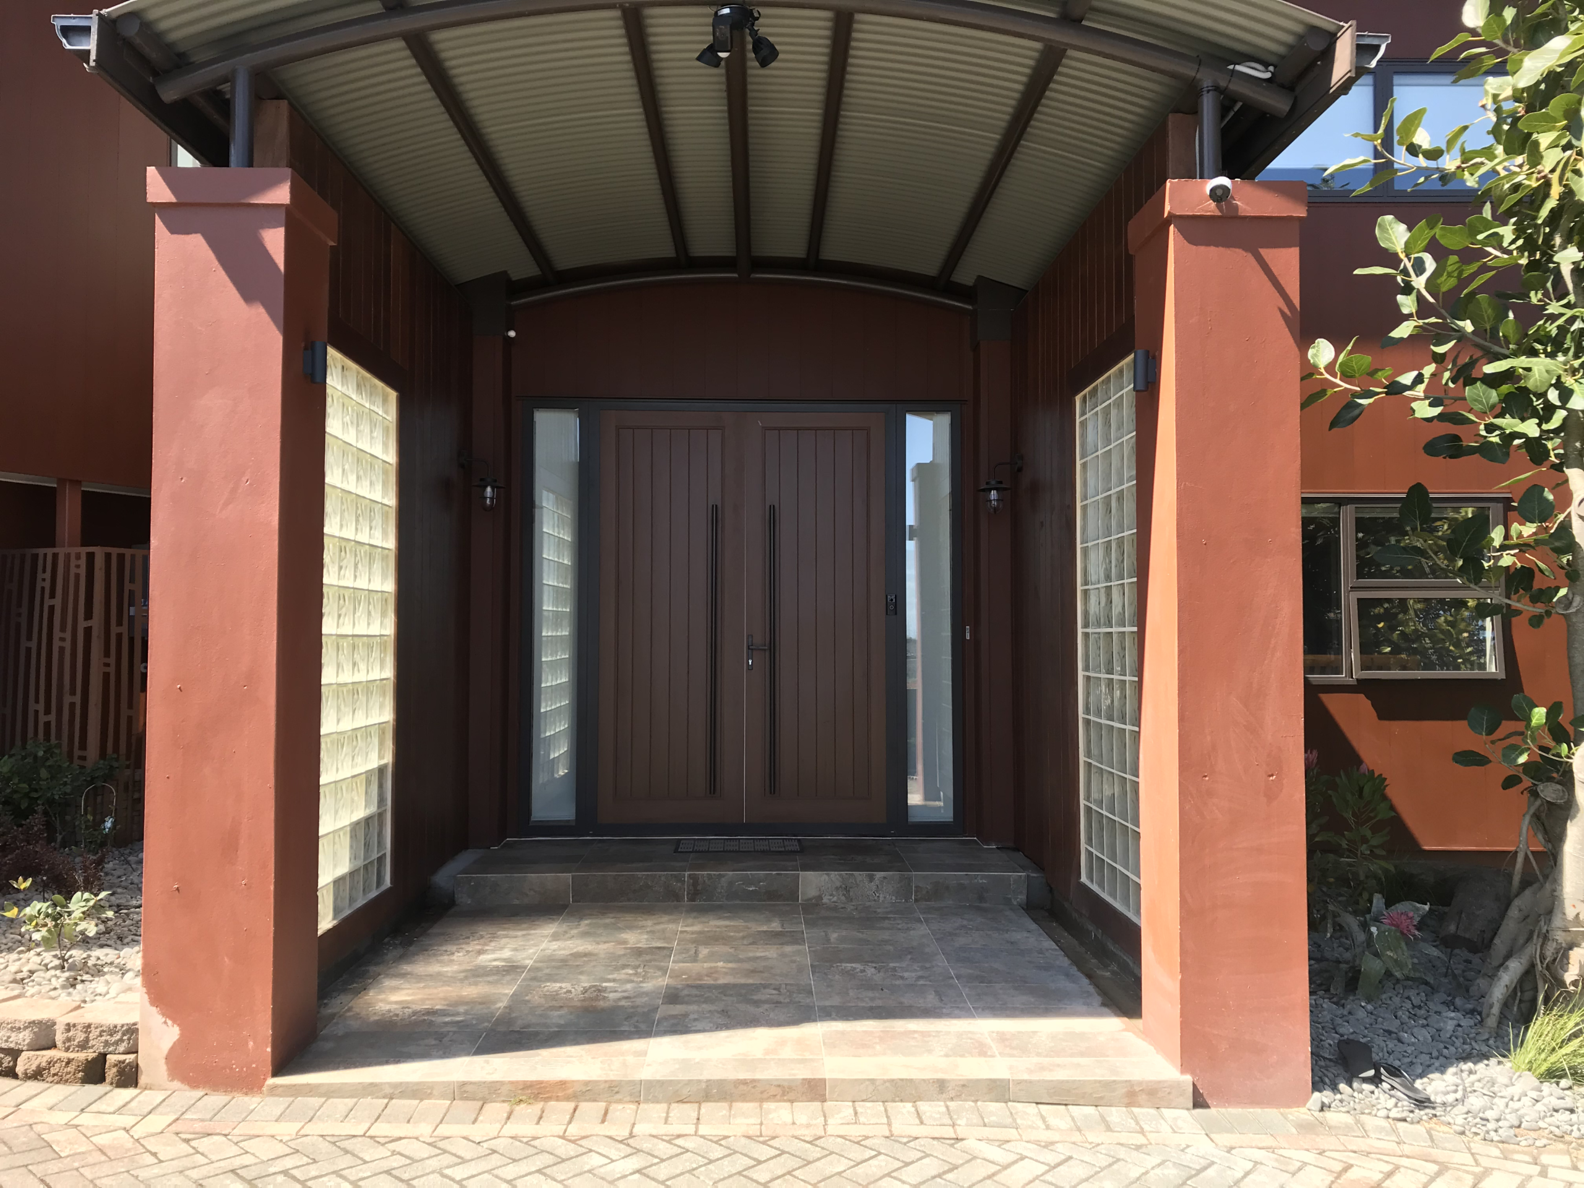
A secure and visually striking entrance sets the tone for a high-value residential property. For this Hillsborough project, we were engaged to modify the primary entryway to increase natural light while preserving privacy. We constructed a custom glass block feature wall to replace a solid exterior section. This architectural upgrade demands precise framing and structural support to carry the heavy load of the glass masonry units. The new wall integrates seamlessly with the existing dark timber cladding and the heavy-duty double timber front doors.
Precision Installation and Weatherproofing
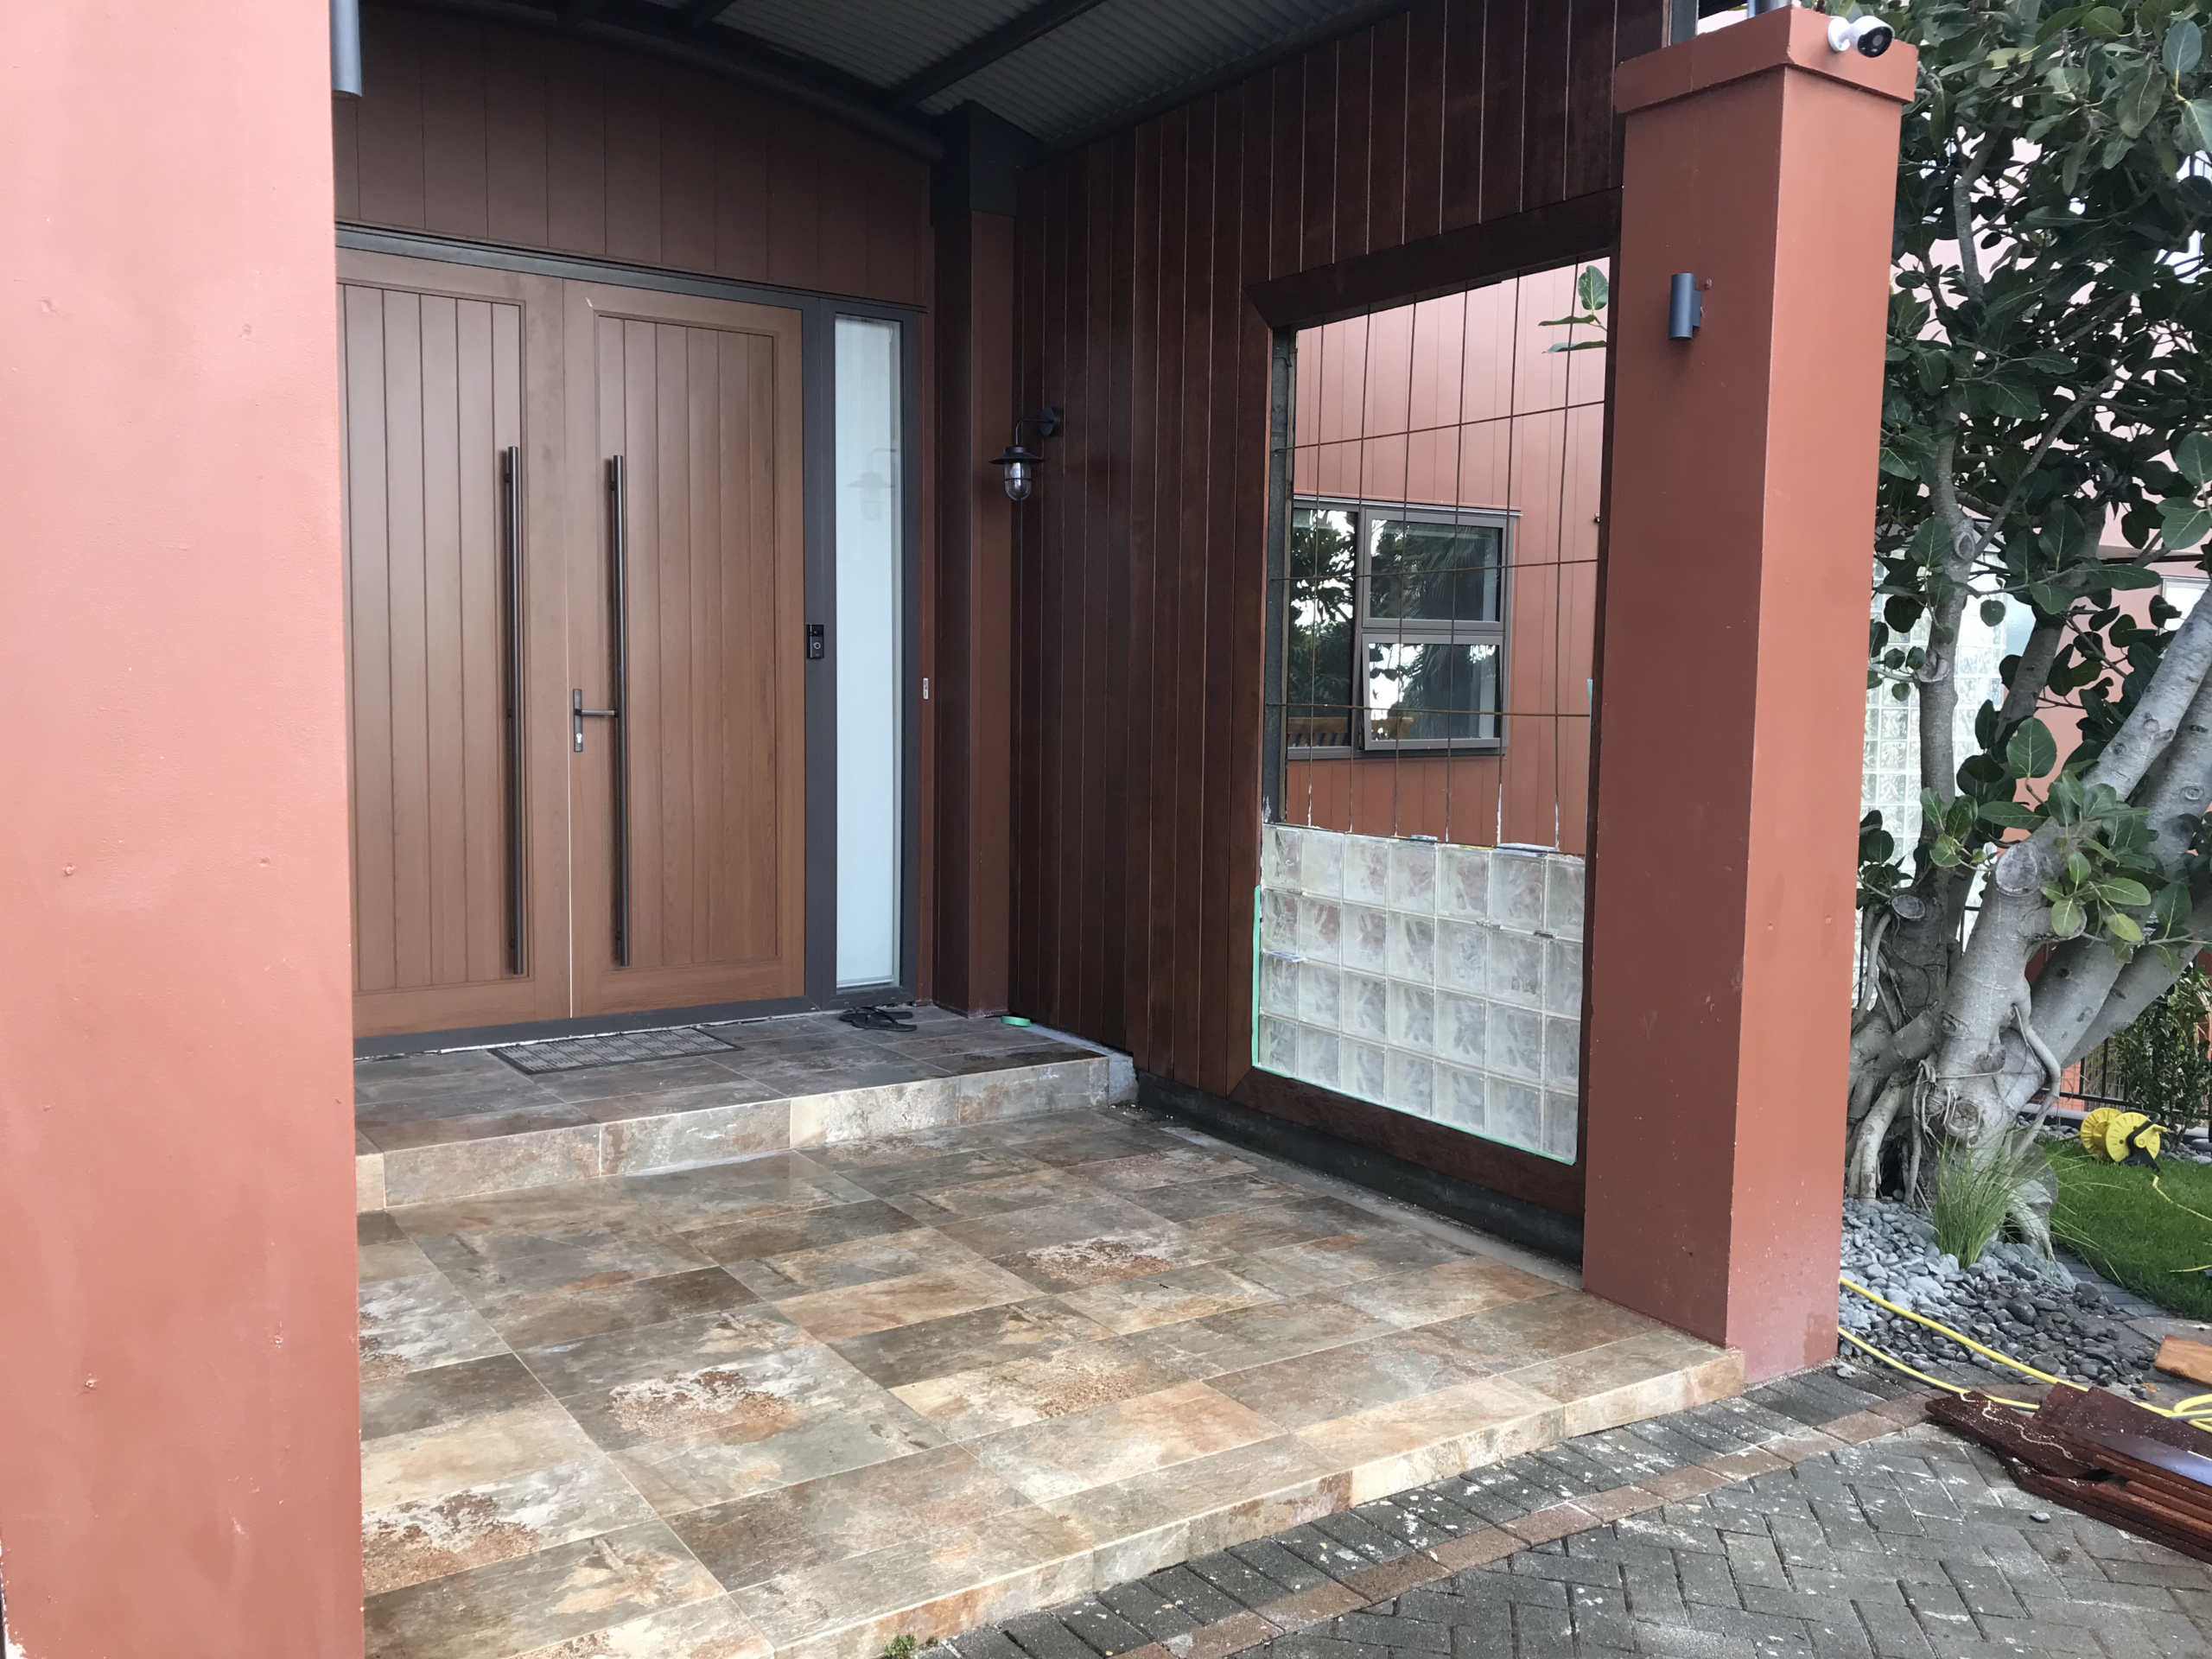
Building a glass block wall requires exact masonry skills to ensure straight joints and a uniform grid profile. We laid the translucent blocks within a rigid structural frame to prevent shifting. The perimeter was sealed and weatherproofed to protect the main entrance corridor from the elements. The completed feature wall serves as a permanent privacy screen, flooding the dark timber entryway with natural daylight.
- Structural removal of the existing exterior wall section
- Precision masonry installation of a load-bearing glass block grid
- Complete perimeter weatherproofing and structural tie-in to existing cladding
- Execution of architectural finishing to contrast with heavy timber elements