Site Preparation and Subfloor Structure
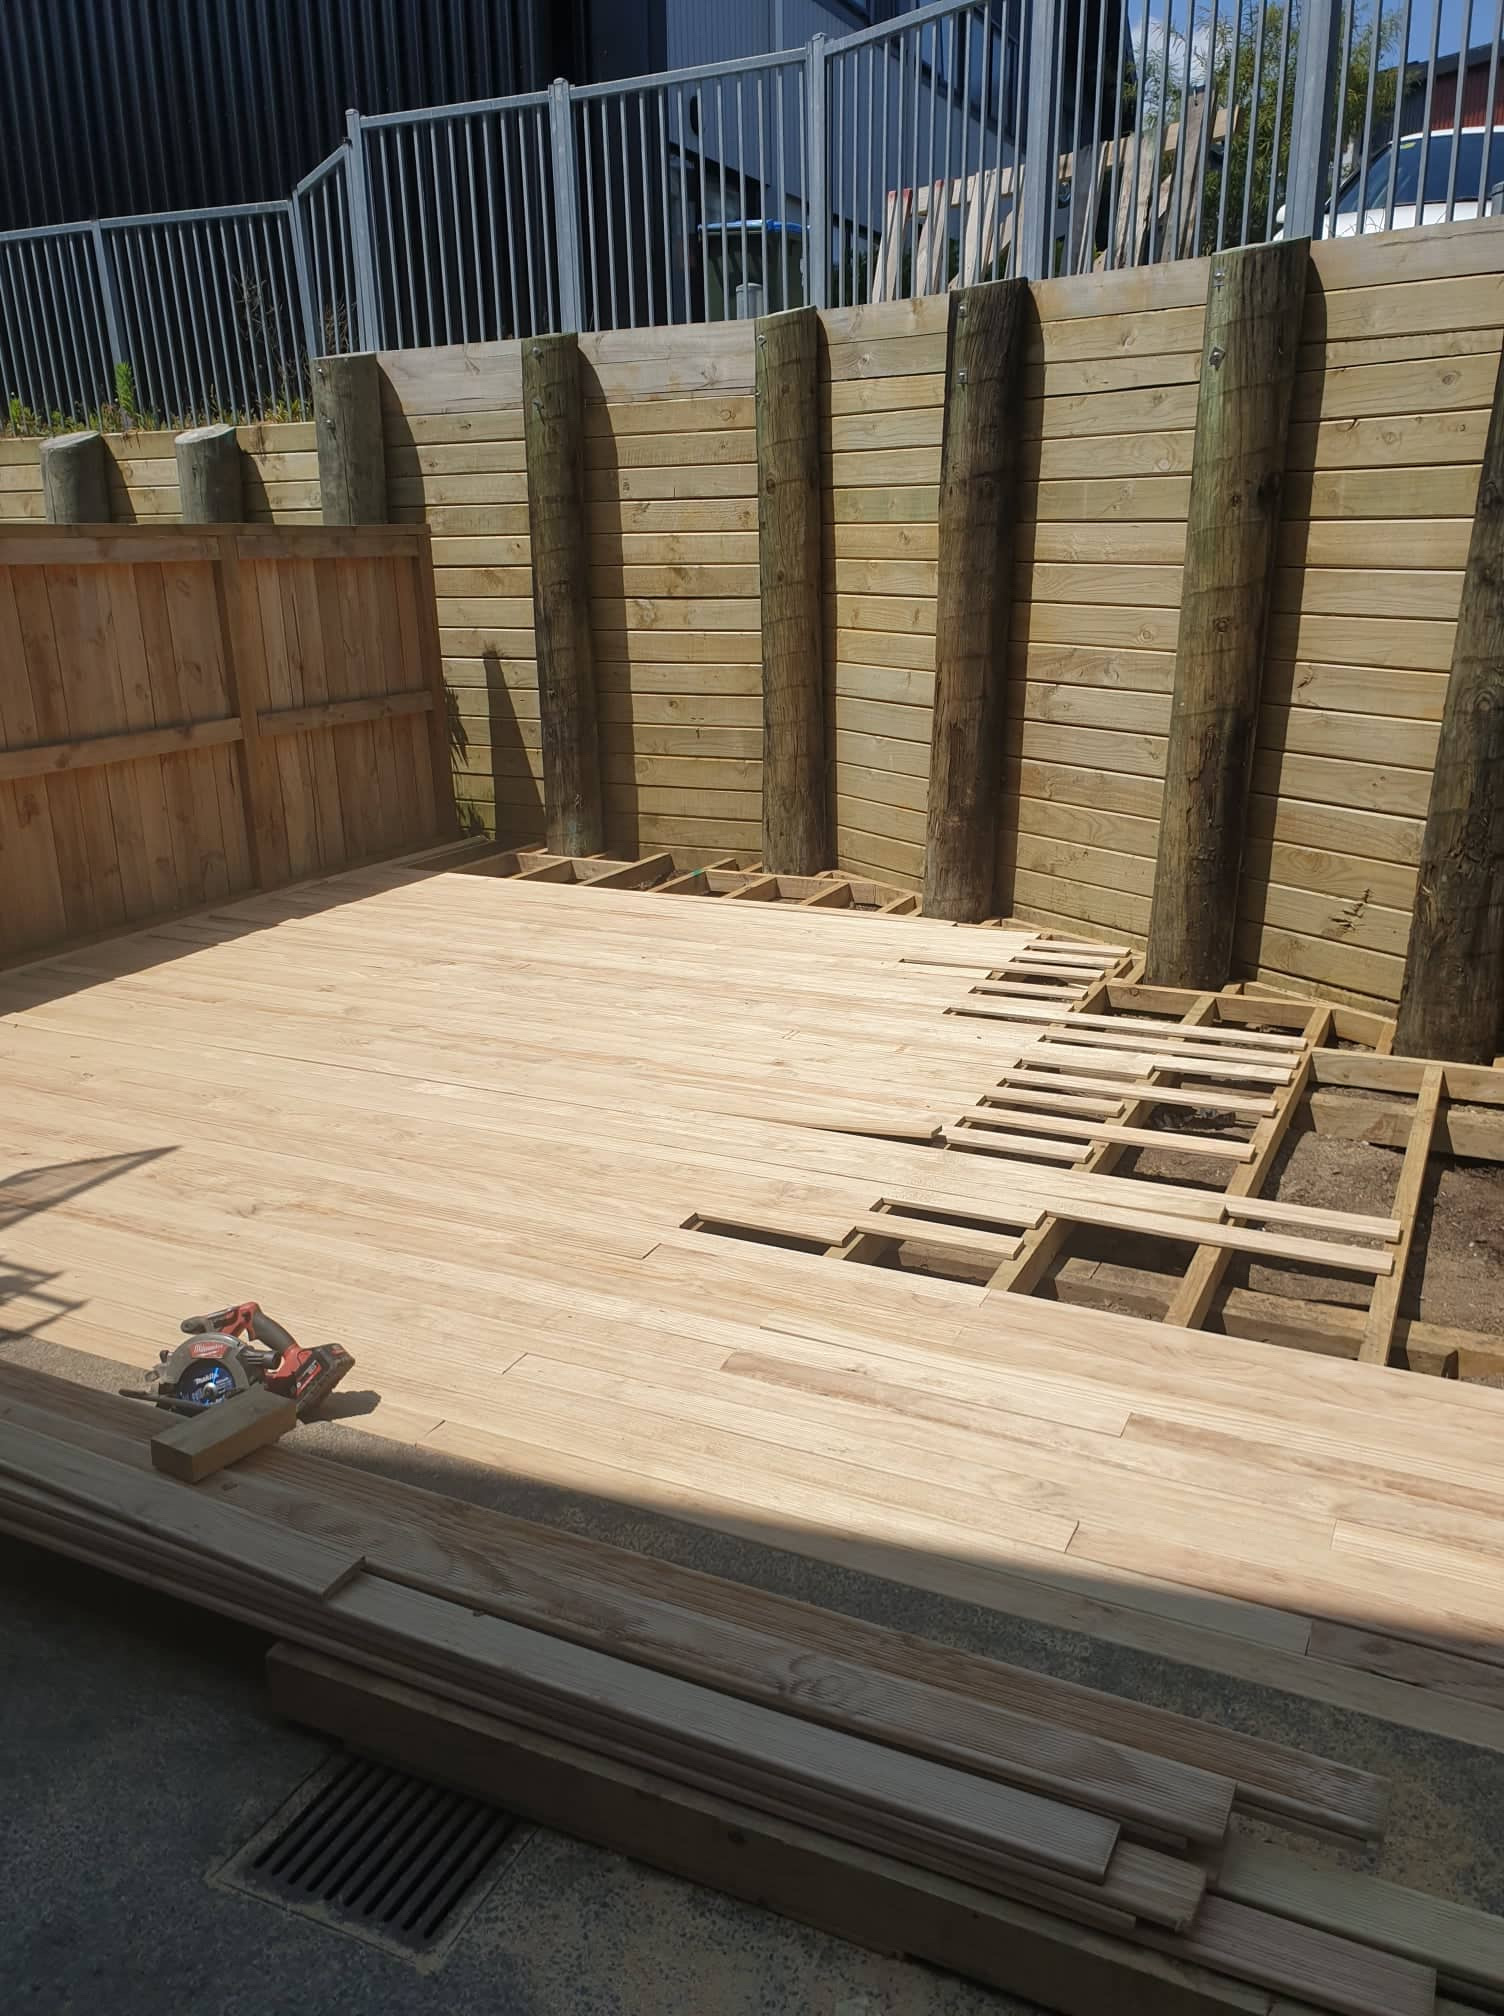
Constructing a durable exterior deck requires a stable foundation. For this project, we transformed an unused dirt section into a functional outdoor living space. Our team cleared and levelled the site before augering precise holes for the structural pile supports. We installed treated timber posts and secured them with concrete to distribute loads across the deck footprint. A solid timber subfloor frame was then constructed, providing a rigid base to prevent future warping or movement.
Precision Decking and Boundary Integration
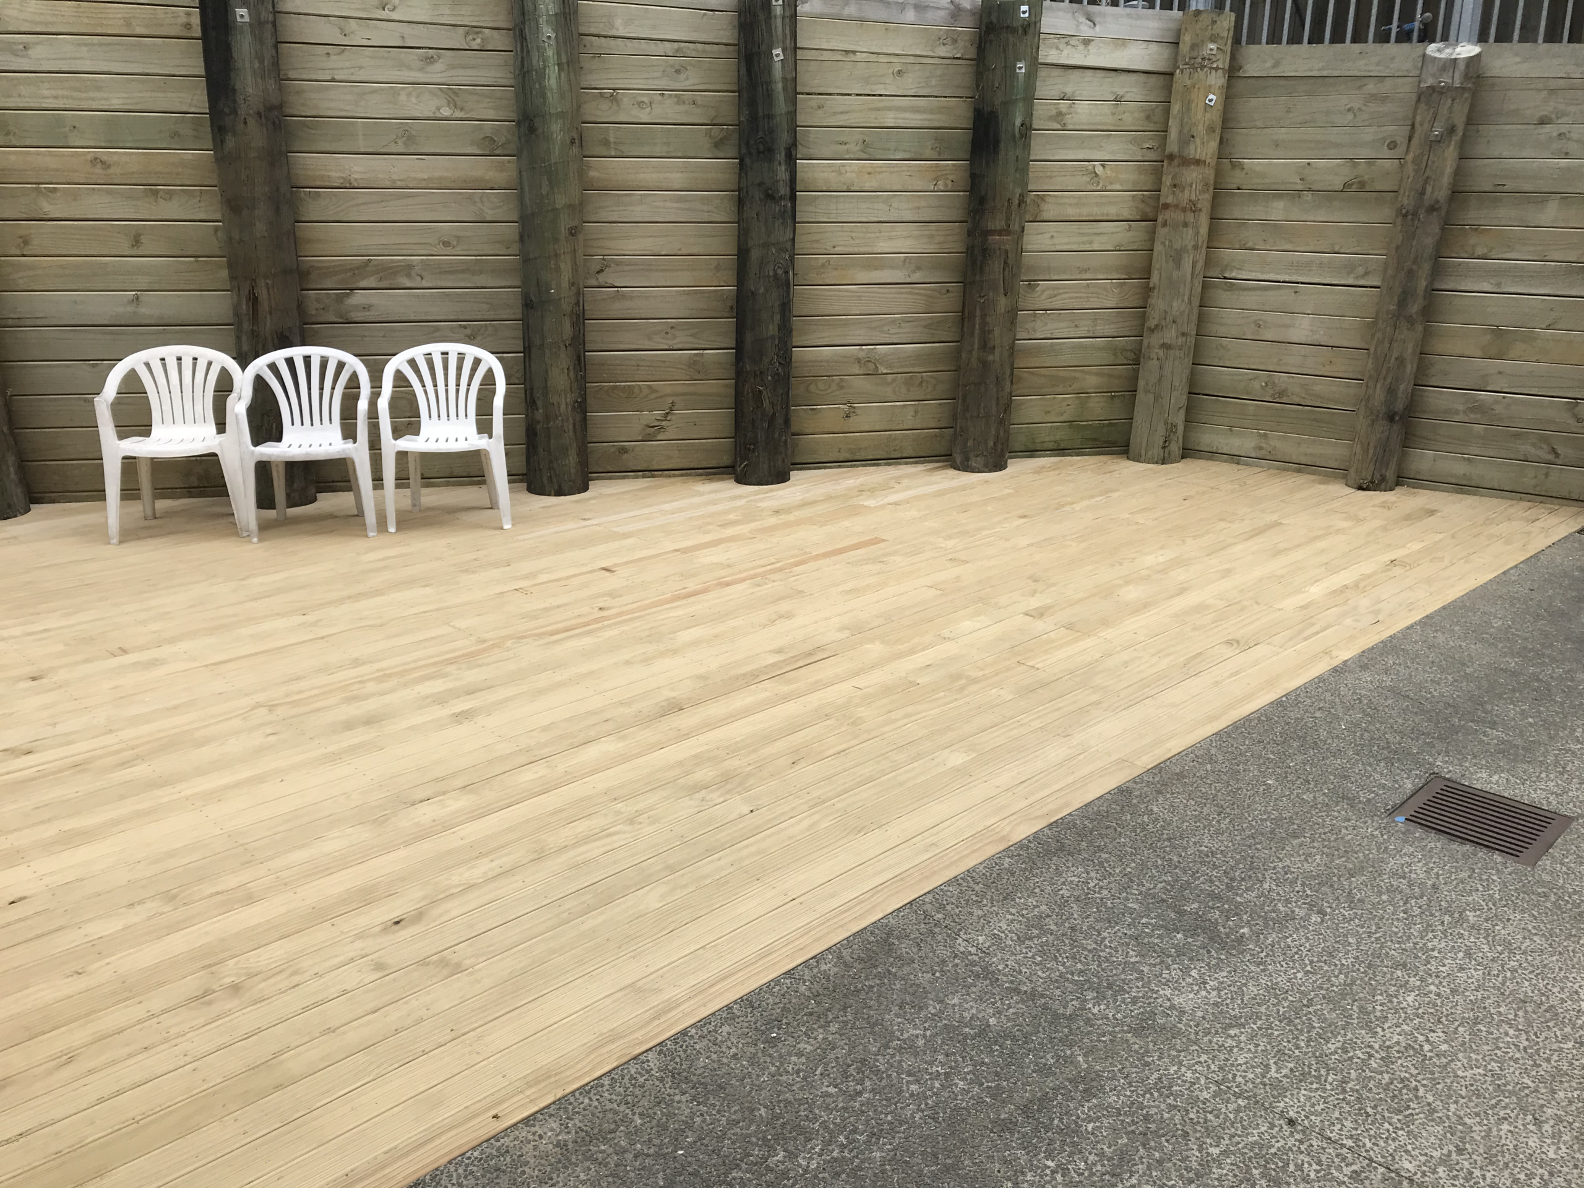
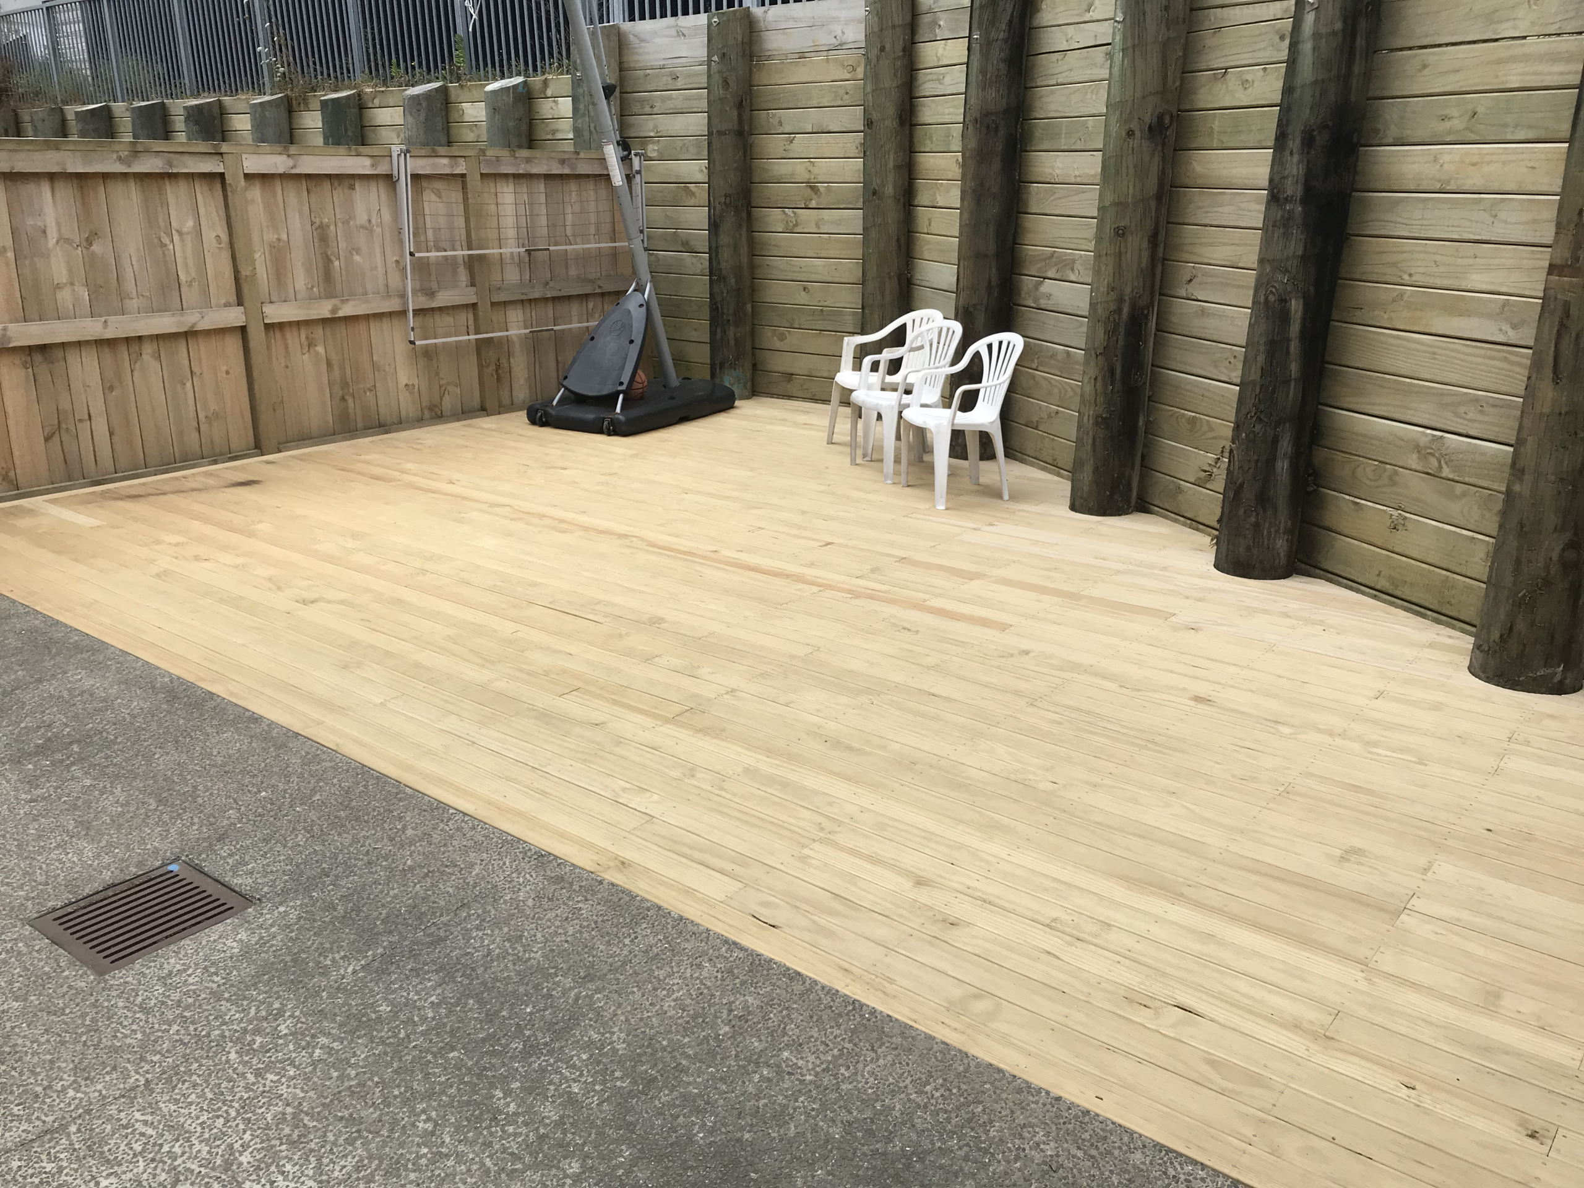
We laid premium timber decking boards over the completed subfloor. The boards were cut and fitted with precision to integrate tightly around the existing heavy-duty retaining wall posts. The new deck sits flush against the adjacent concrete pad and timber boundary fence to maximise the property’s usable square metreage. This low-maintenance addition significantly enhances the home’s outdoor functionality.
- Precise site levelling and augered concrete pile installation
- Construction of a rigid treated timber subfloor frame
- Installation of a high-quality timber decking surface
- Custom board integration around existing retaining wall structures