Structural Alterations and Exterior Access
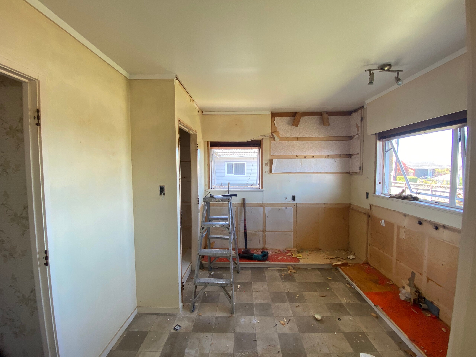
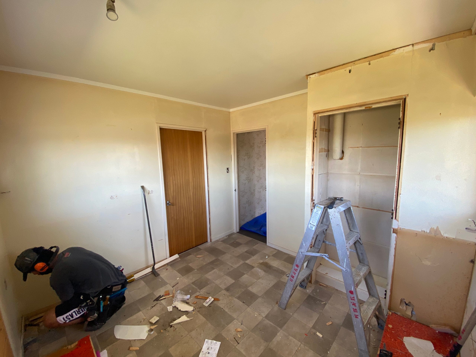
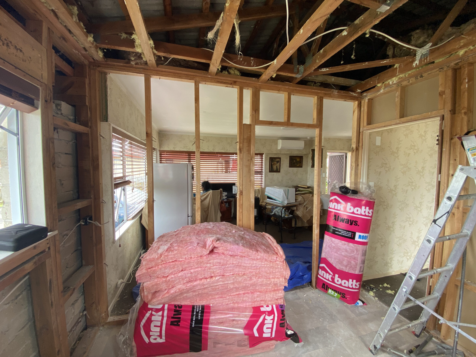
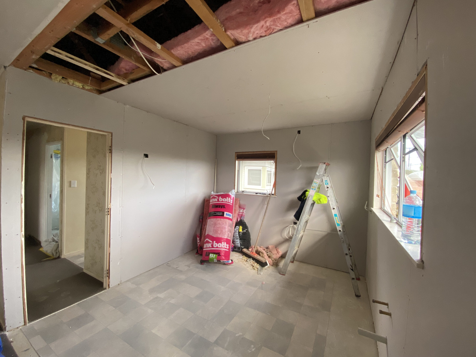
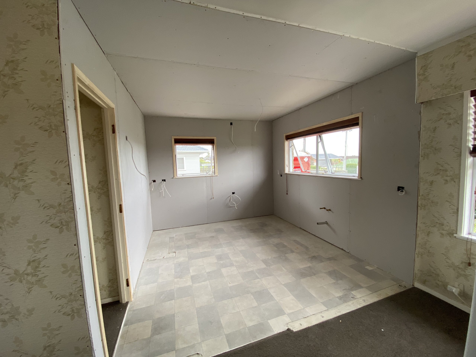
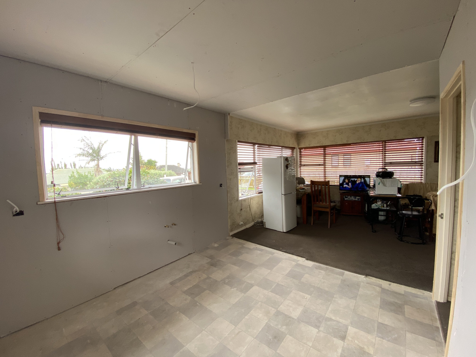
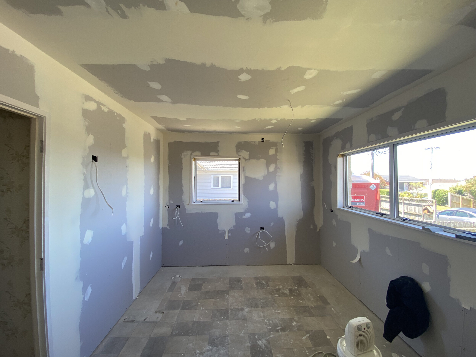
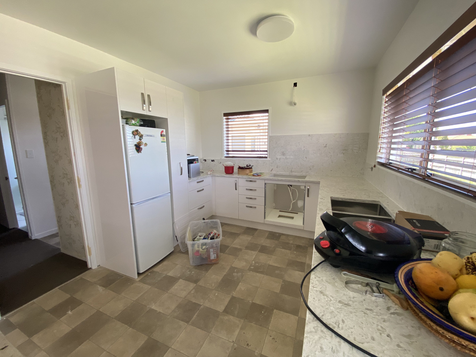
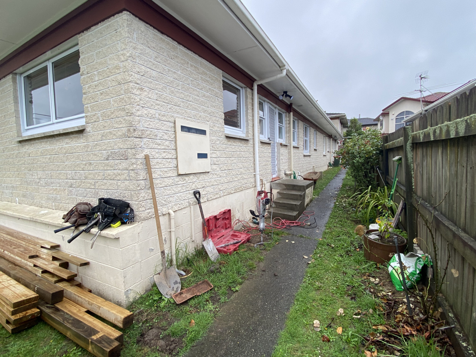
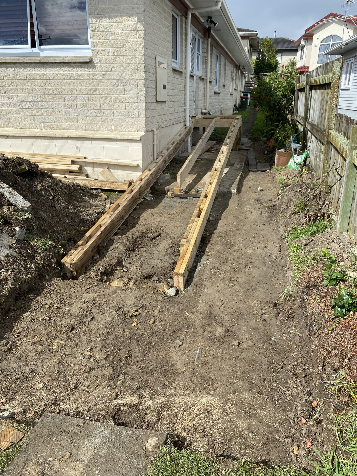
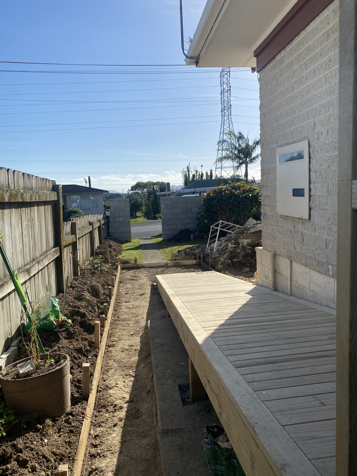
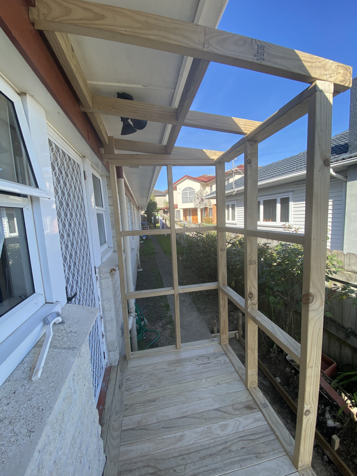
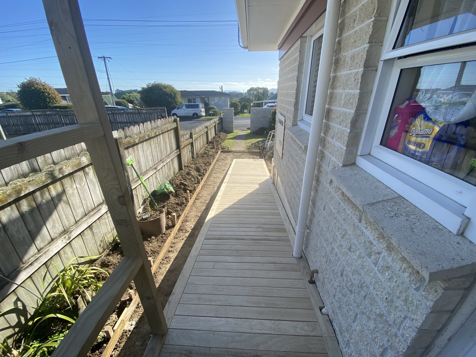
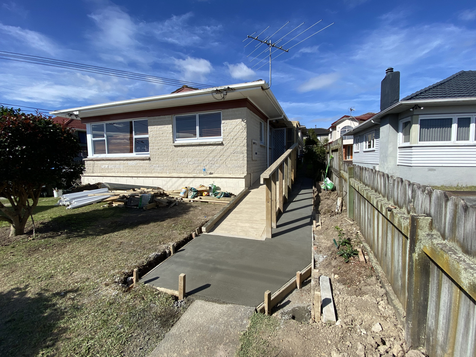
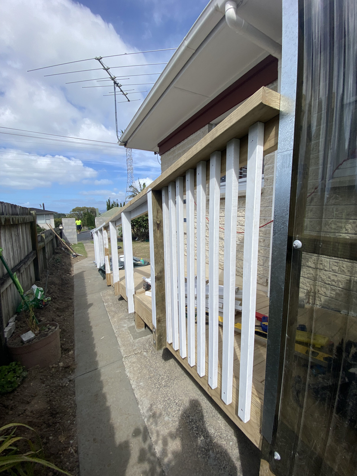
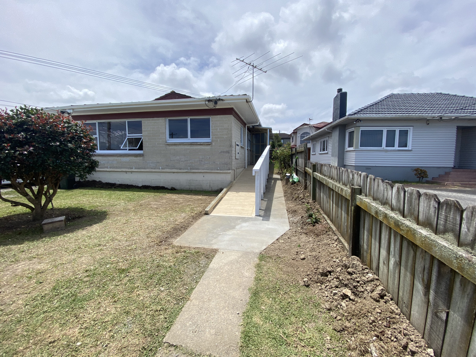
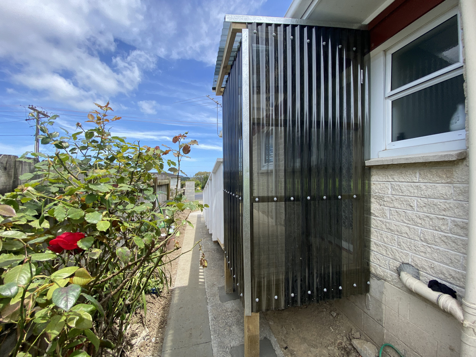
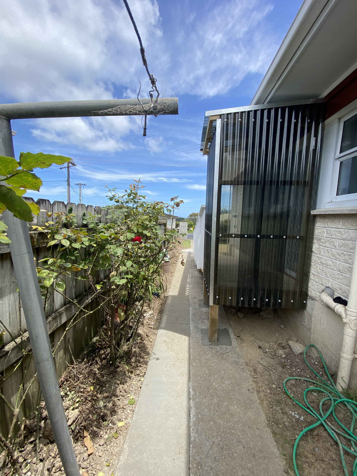
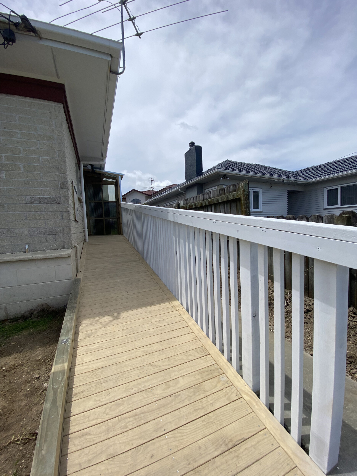
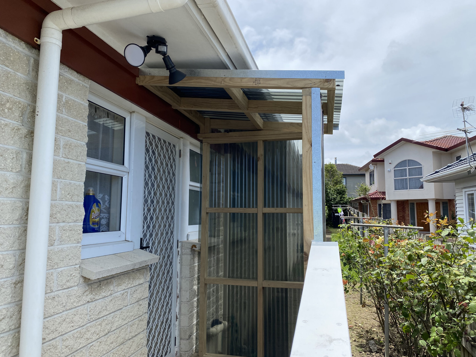
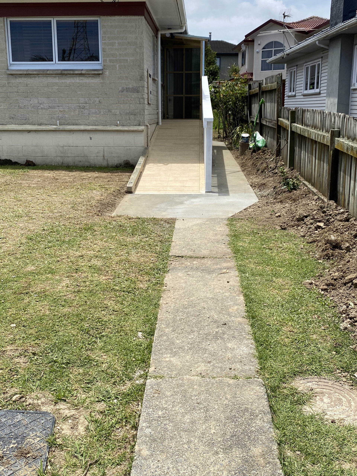
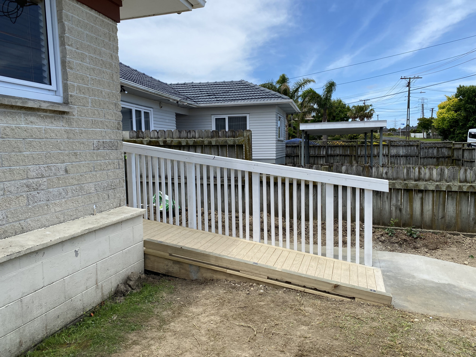
Altering an existing floor plan requires careful structural management. At this Cormack Street property we removed the dividing wall between the kitchen and living area. This change expanded the interior footprint, creating a highly functional, flowing living space. On the exterior, we constructed a custom timber wheelchair access ramp alongside the brick facade. We installed a white timber balustrade and a clear corrugated roof section for weather protection. We also poured a new concrete footpath to link the ramp directly to the front entrance.
Interior Renovation and Bathroom Reconfiguration
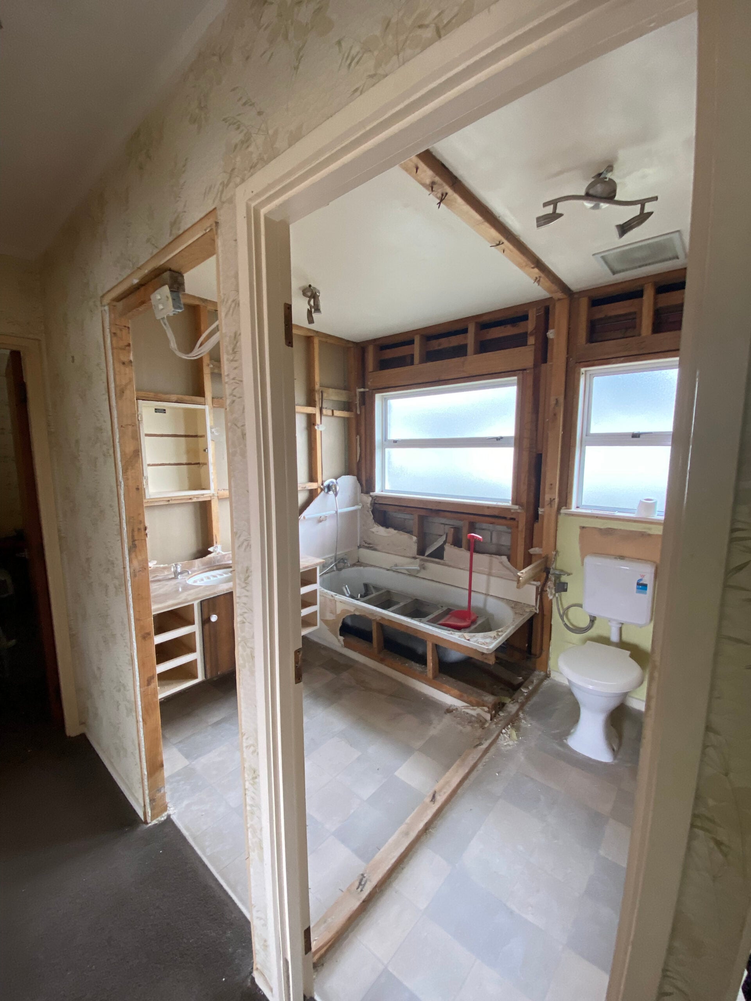
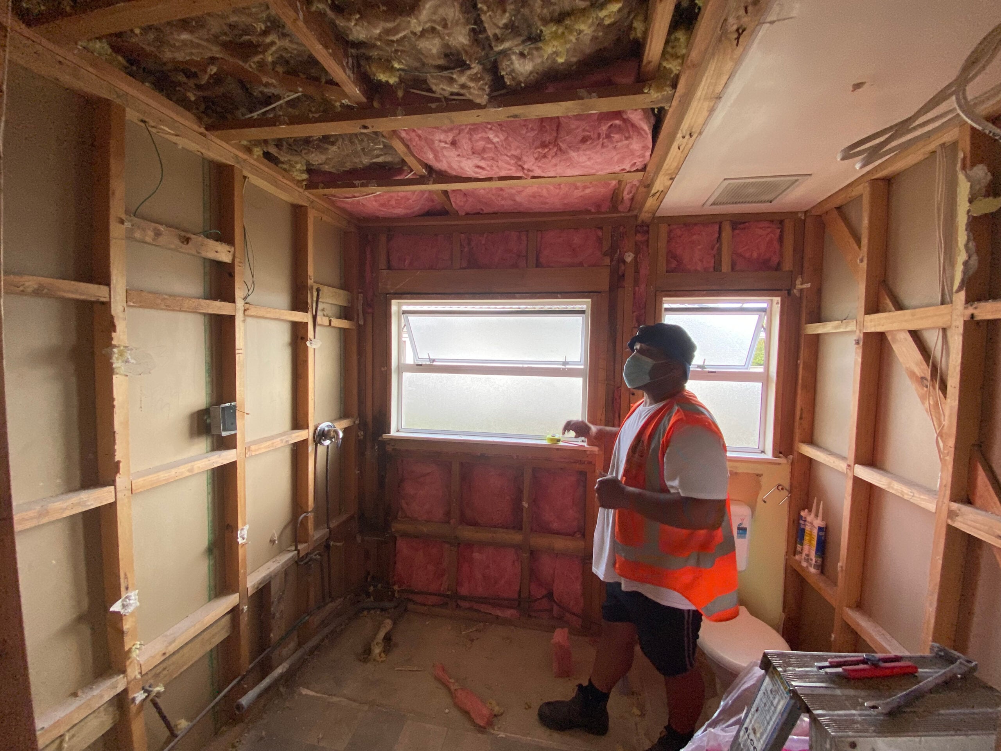
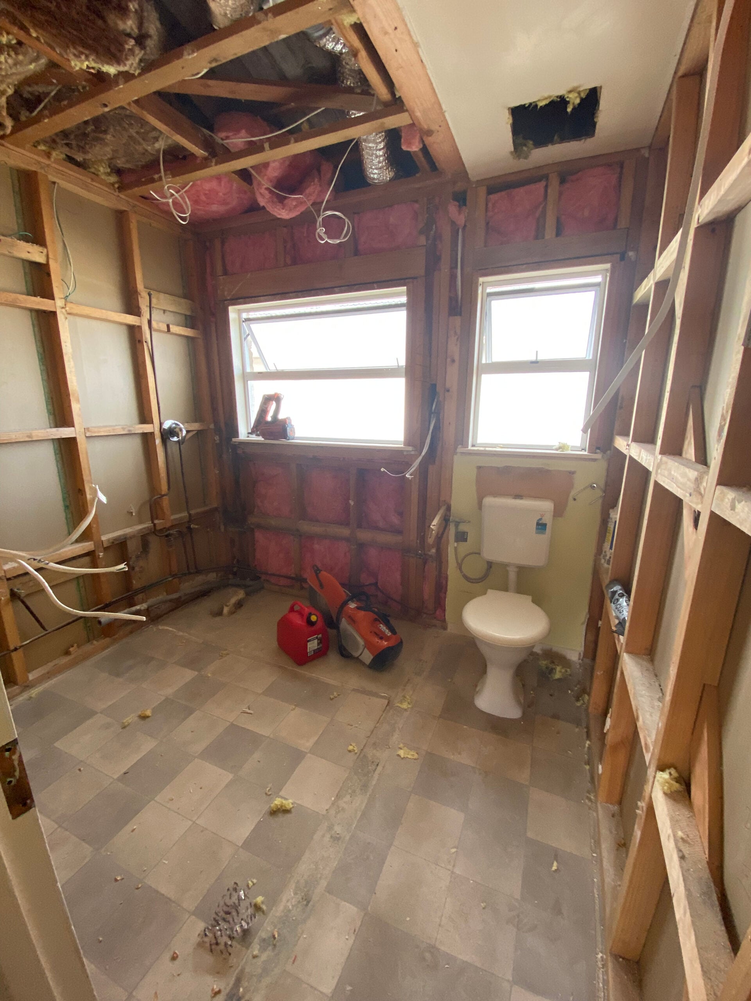
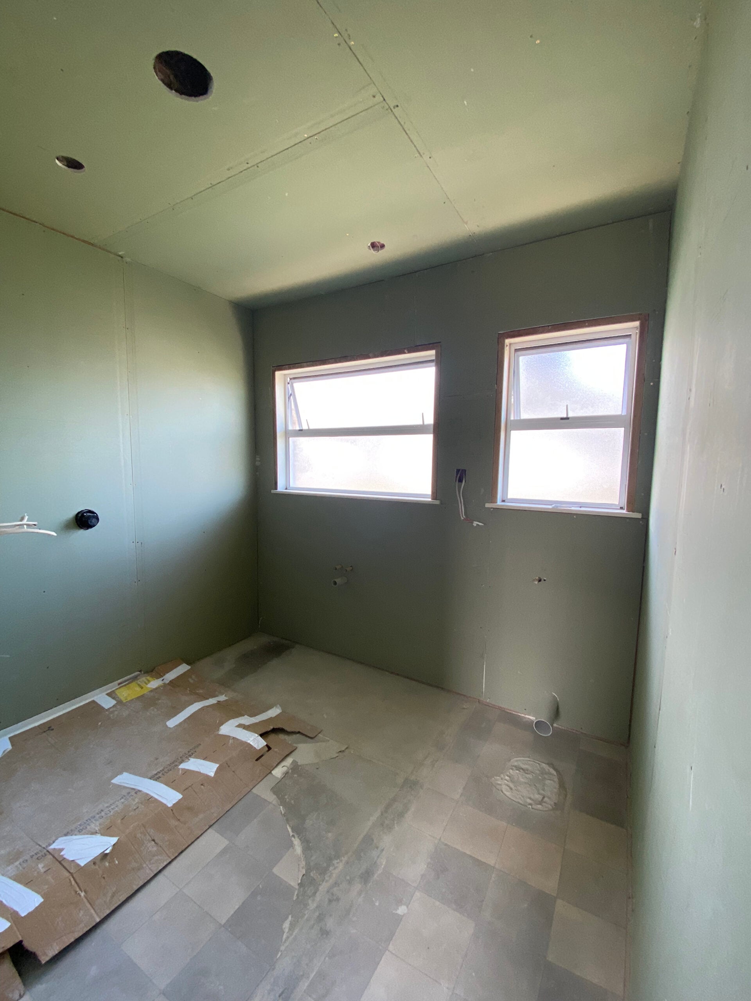
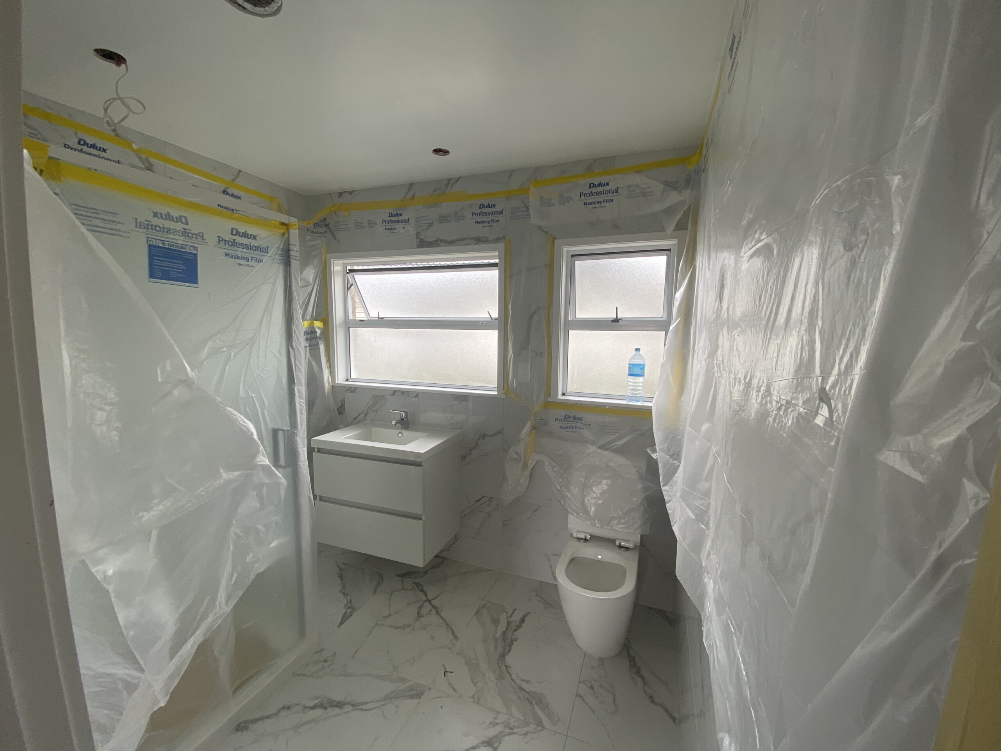
We completed a full interior renovation alongside the structural work. We stripped the original bathroom back to the bare framing. Our team reconfigured the layout to maximise the available space. We installed new pink thermal insulation to improve energy efficiency before lining the walls. The completed bathroom features floor-to-ceiling marble-effect tiles a modern vanity and a glass shower enclosure.
- Full demolition and layout reconfiguration of the existing bathroom
- Removal of the kitchen and living room dividing wall to open the floor plan
- Construction of an exterior timber wheelchair ramp with weather protection
- Pouring of a new concrete footpath for safe site access