Exterior Execution and Architectural Design
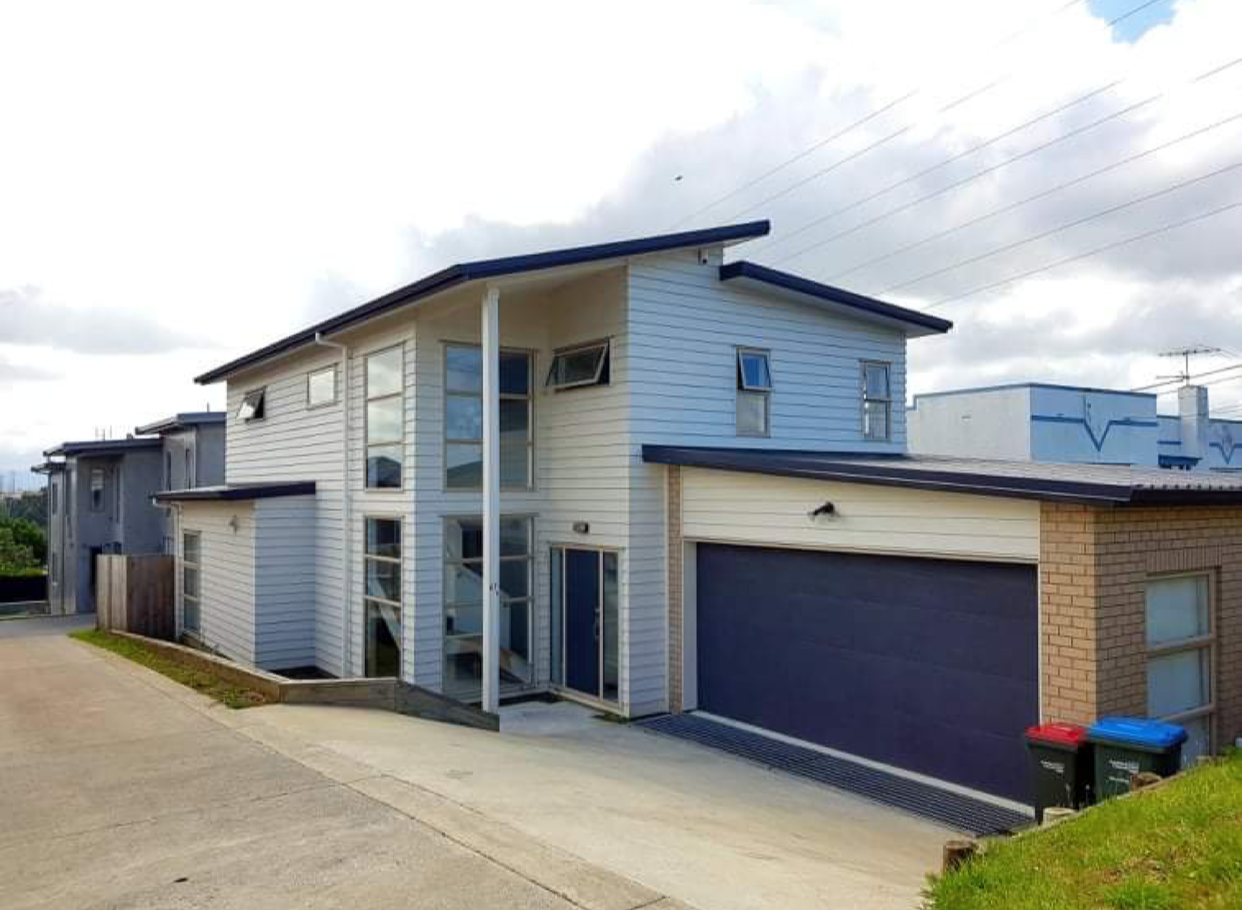
Oakdale Road represents one of our foundational new builds in the Auckland region. Our team installed the extensive weatherboard cladding across the entire primary structure. The facade combines light horizontal weatherboards with solid brick veneer next to the double garage. A multi-pane, floor-to-ceiling window section frames the front stairwell. This architectural choice maximises natural daylight in the entryway and breaks up the exterior lines. A mono-pitch roof with dark fascia and matching dark joinery completes the modern exterior profile.
Project Specifics and Site Management
Building on a sloped site demands precise groundworks and retaining structures. We managed the site levels to construct a functional, multi-story family home. The layout prioritises light and space.
- Complete weatherboard installation managed in-house to guarantee strict quality control.
- Floor-to-ceiling entrance glazing to naturally light the interior staircase.
- Mixed-material facade using brick and timber for visual contrast.
- Sloped driveway access and concrete retaining walls to secure the property boundaries.